The Challenge
A global pharmaceutical manufacturer faced the intricate challenge of upgrading the HVAC systems within an existing ISO Class 6 cleanroom facility. These upgrades were essential to expanding production capabilities and maintaining competitiveness in the rapidly evolving pharmaceutical sector. However, the challenge was compounded by the requirement to sustain ongoing production without incurring downtime, which was crucial given the sensitive nature of pharmaceutical manufacturing and the relentless demand for their products.
The existing HVAC systems were aging and required both replacement and upgrading to meet the stringent standards necessary for an ISO Class 6 environment, which mandates very low levels of particulates and strict environmental control. The imperative was not only to improve the efficiency and compliance of these systems but also to coordinate this within a tight timeline and without interrupting the manufacturing process. This necessitated precise planning and execution to safeguard both product quality and production volumes.
How Adyantrix Approached It
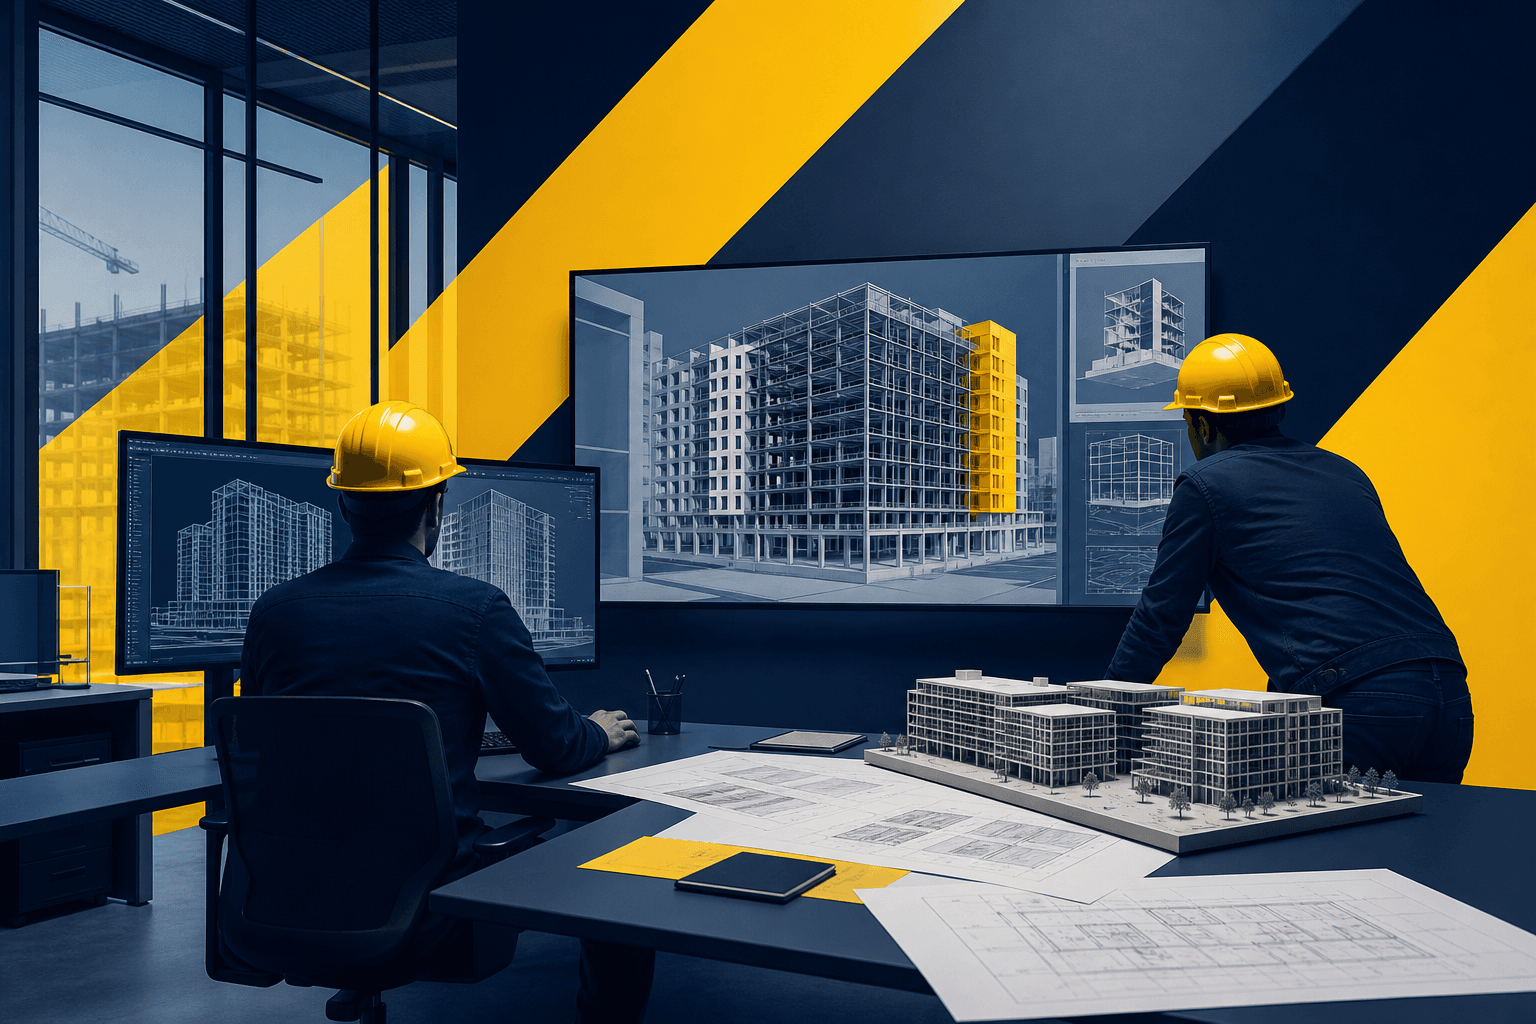
Adyantrix was brought in to meticulously plan and execute the BIM coordination required for this complex project. Recognising the critical nature of the work involved, Adyantrix engaged in comprehensive pre-construction planning sessions with key stakeholders to ascertain specific requirements and constraints. The strategy revolved around leveraging BIM technologies to guarantee an optimal balance between construction activities and hall-front manufacturing operations.
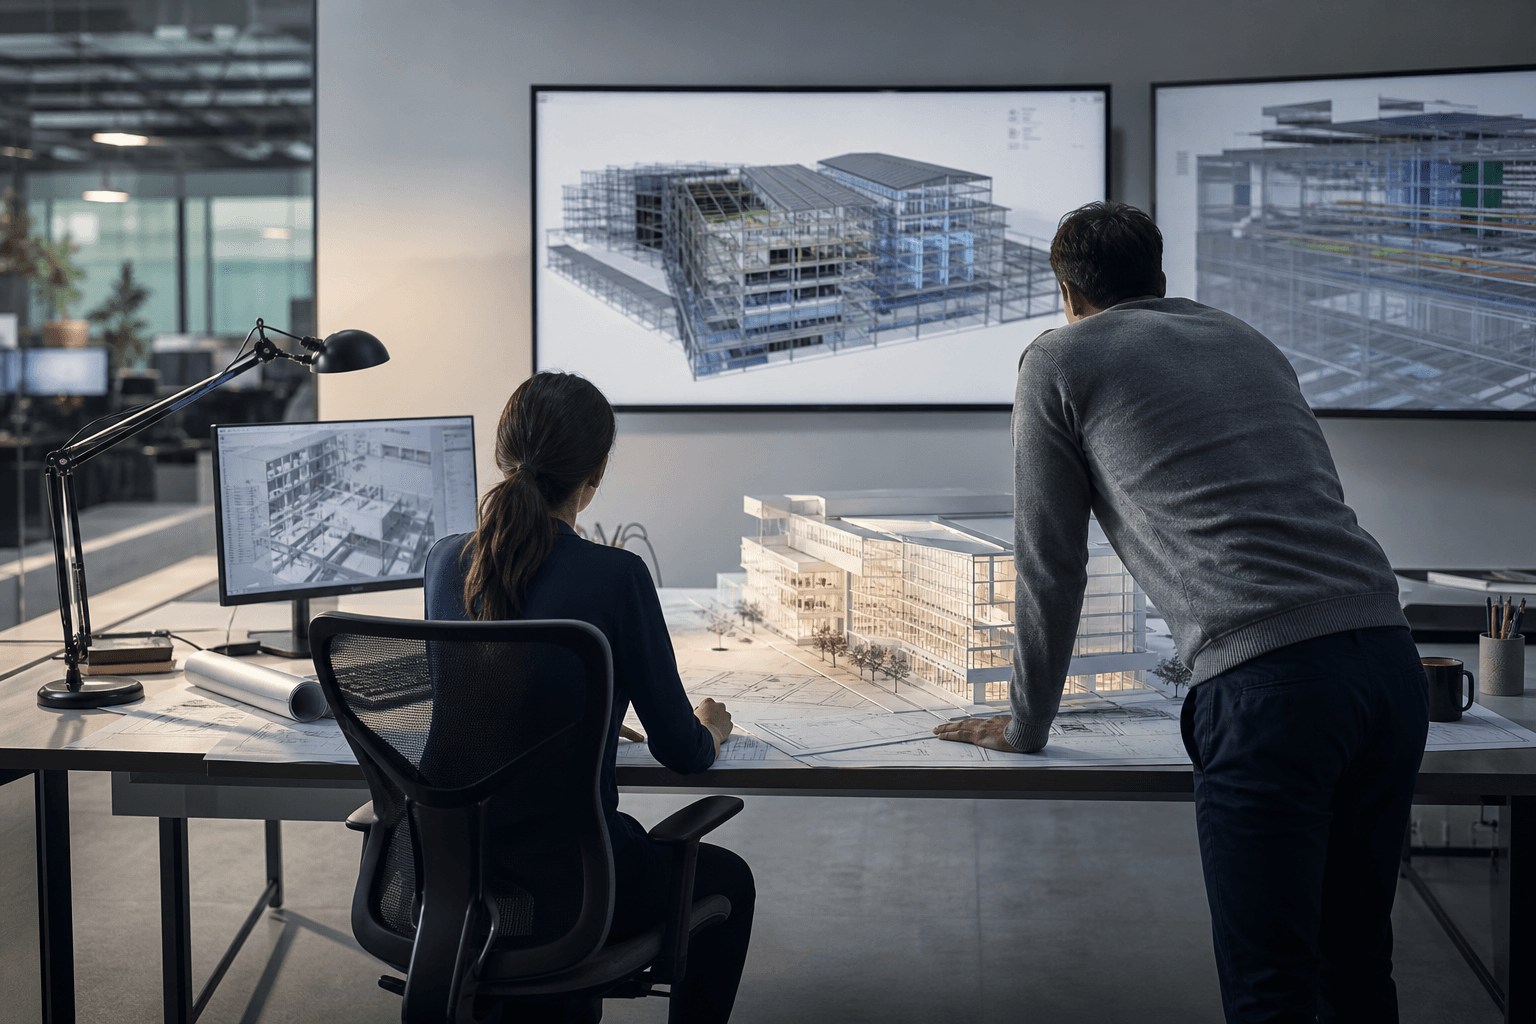
To set the stage for a seamless execution, the Adyantrix team conducted detailed scans of the existing facility using advanced laser scanning technologies. These scans served to create a precise, digital twin of the operational environment, facilitating an accurate assessment of spatial constraints and system nuances. This high-fidelity digital model was fundamental in guiding the clash detection process, helping identify potential interference points between the old and the new installations.
Technical Implementation
The technical framework devised by Adyantrix hinged on using Autodesk Revit, the leading software for BIM projects. Revit's capabilities in 3D modelling and parametric design were quintessential in designing and implementing the sophisticated HVAC systems required in this cleanroom environment. With the Revit architectural BIM tools, Adyantrix was able to model new components with precision, ensuring that every conduit and duct aligned with existing systems.
In tandem, Navisworks was employed for clash detection, allowing Adyantrix to simulate the integration of new HVAC components within the digital environment. This process was central to identifying and resolving potential conflicts before any physical alteration began, thus pre-emptively avoiding any project delays or added costs.
Additionally, Adyantrix utilised bespoke Revit family creations tailored specifically for cleanroom HVAC requirements. These components were pivotal in simulating the airflow dynamics and environmental conditions anticipated post-upgrade. Detailed simulations helped affirm compliance with ISO Class 6 standards, ultimately validating that air purity and system efficiency were both uncompromised by the integration process.
Throughout the construction phase, Adyantrix maintained a symbiotic relationship with the client’s production team, scheduling installations during off-peak operational times and ensuring rigorous process controls were adhered to, thus preserving the integrity and sterile conditions demanded by pharmaceutical environments.
Results Delivered
Adyantrix successfully delivered the cleanroom HVAC upgrades on schedule and without causing any production downtime—a remarkable feat that underscored the efficacy of their BIM-led approach. The upgraded systems surpassed compliance benchmarks for ISO Class 6 air quality standards, enhancing both operational reliability and energy efficiency.
The augmented system resulted in increased airflow precision and environmental control, which are essential for maintaining product quality in the pharmaceutical manufacturing process. Moreover, the project facilitated a 15% increase in production capacity, allowing the client to meet the mounting market demand without compromising on quality or speed.
Apart from achieving the technical and operational goals, the project also exemplified the value of strategic BIM utilisation within manufacturing environments where continuous operation is critical. The enhanced communication and collaboration fostered by the digital models played a vital role in aligning diverse teams and executing the project with precision.
Frequently Asked Questions
Q1: How does BIM help in preventing production downtimes during retrofits?
A1: BIM facilitates detailed planning and clash detection, allowing preemptive identification of potential installation conflicts. This reduces unexpected disruptions during the retrofit process, ensuring operations remain unaffected.
Q2: Why is maintaining ISO Class 6 standards crucial in pharmaceutical manufacturing?
A2: ISO Class 6 standards ensure very low particulate levels, essential for maintaining the sterility and quality of pharmaceutical products. Adherence to these standards helps in preventing contamination and ensuring product safety.
Q3: What technology did Adyantrix utilise for 3D modelling and clash detection?
A3: Adyantrix employed Autodesk Revit for 3D modelling and Navisworks for clash detection. These technologies were integral in designing, simulating, and verifying the system upgrades digitally before physical implementation.
Q4: How was stakeholder communication managed during the project?
A4: Adyantrix facilitated continuous communication between all stakeholders through interactive digital models and regular project updates, ensuring alignment and timely decision-making.
Q5: How does the HVAC upgrade affect energy efficiency?
A5: The upgraded HVAC systems feature advanced technologies that enhance airflow management and reduce energy usage, leading to higher operational efficiency and reduced costs.
Work with Adyantrix
Adyantrix continues to empower the manufacturing sector with innovative BIM solutions, ensuring seamless integration of new technologies without disrupting operational continuity. Explore our BIM consulting and clash detection coordination services to understand how we can support your next project. For more information, visit our contact page.