The Challenge
A leading international financial institution faced the critical challenge of constructing a new Tier-3 data centre that adhered to stringent security protocols while incorporating N+1 redundancy. For financial services providers, ensuring the robustness and reliability of data storage and processing systems is paramount. The institution needed a facility that guaranteed continuous operation, even during maintenance activities or unexpected outages. This required expert planning and integration of Building Information Modelling (BIM) technologies to efficiently design and coordinate the project.
The forthcoming data centre was to be a critical asset for the company, handling millions of transactions daily. Hence, achieving the highest standards of operational reliability and security was non-negotiable. Execution of precise coordination among various stakeholders—engineers, architects, and construction managers—was essential to meet deadlines and budget constraints.
Beyond the baseline Tier-3 requirement, the institution's internal risk and compliance teams demanded a facility that could demonstrate concurrent maintainability for every critical system, from uninterruptible power supplies and generator banks to chilled-water cooling loops and structured cabling pathways. Any single component had to be serviceable or replaceable without taking the data hall offline, which meant the design team needed absolute certainty that redundant power and cooling paths were physically separated and free of routing conflicts before construction began. Given the facility's role in supporting core banking and settlement systems, even a short unplanned outage carried significant financial and reputational risk, so the institution set an internal target of zero critical-path clashes discovered after ground was broken.
Further complicating the brief, the site itself imposed spatial constraints typical of urban financial districts—limited floor-to-floor heights, a compact structural grid, and the need to route dense MEP services above a raised access floor without compromising airflow for the cooling system. Reconciling architectural intent, structural capacity, and the sheer density of electrical and mechanical infrastructure required a level of coordination that traditional 2D drawing sets could not reliably deliver.
How Adyantrix Approached It
Adyantrix approached this complex problem by leveraging its deep expertise in BIM solutions tailored for the fintech industry. The Adyantrix team began with a comprehensive assessment to identify the most critical aspects of the project, focusing on areas of potential risk such as power distribution, cooling systems, and data storage safety.
Adyantrix then developed a BIM execution plan that mapped out the entire project lifecycle. The plan involved design validation, constructability analysis, and stakeholder coordination. By utilizing BIM 360 tools, Adyantrix ensured that the entire team had access to real-time data and shared models, facilitating seamless communication among diverse teams located in different geographical areas.
The BIM execution plan also established clear modelling standards and a level-of-development (LOD) matrix for every discipline, so that architectural, structural, and MEP teams knew exactly what level of detail was expected at each project milestone. This shared framework, drawing on lessons Adyantrix had applied on a comparable Tier-3 data hall BIM coordination engagement, gave the financial institution confidence that model data would remain consistent and auditable from concept design through to as-built handover. Weekly coordination workshops were scheduled around the federated model, allowing engineers, architects, and the construction manager to review clash reports together and sign off on resolutions before they were released for construction.
To manage the scale of coordination required across power, cooling, and IT infrastructure, Adyantrix also introduced a structured change-tracking process within BIM 360, ensuring that every design revision was logged, reviewed by the relevant discipline lead, and validated against the N+1 redundancy criteria before being pushed to the shared model. This discipline prevented the kind of undocumented changes that commonly erode coordination gains on fast-moving fit-out programmes.
Technical Implementation
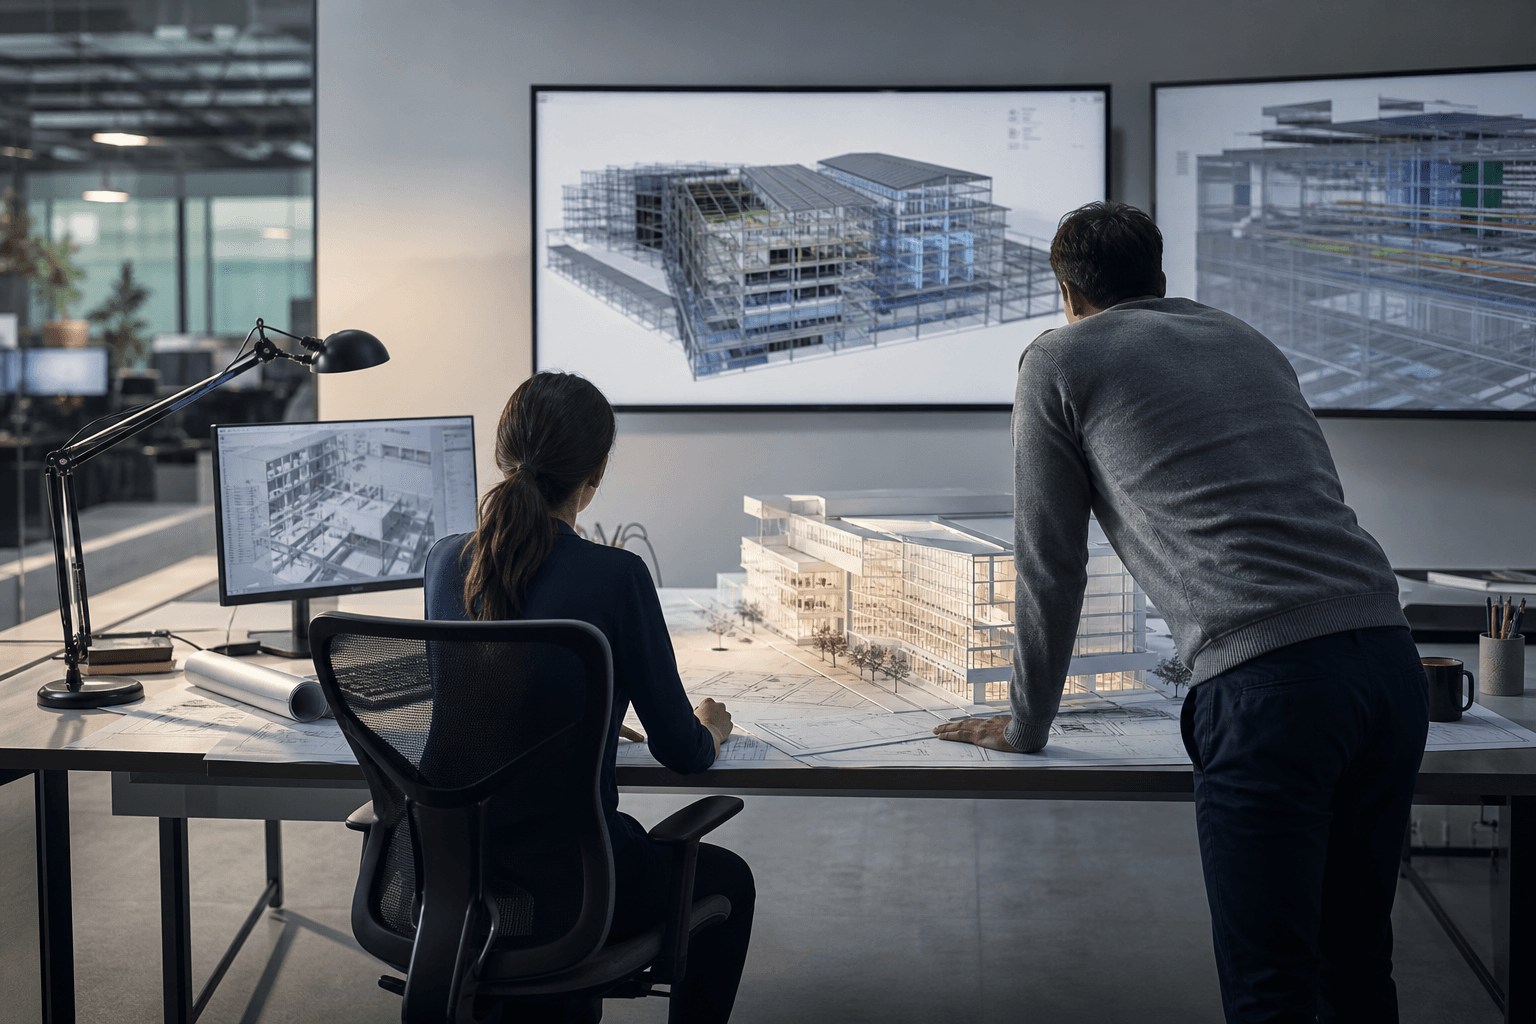
For the technical implementation, Adyantrix leveraged advanced tools like Autodesk Revit and Dynamo for creating highly detailed, three-dimensional models of the data centre. These models were integral for conducting clash detection and ensuring all systems would operate harmoniously.
Adyantrix implemented sophisticated rendering services to simulate the data centre's operations under various scenarios, thus optimizing the design for N+1 redundancy. This strategic use of simulation helped in preemptive identification of potential areas of failure or inefficiency, ensuring that design changes could be made early in the project lifecycle.
Adyantrix also facilitated the integration of Revit plugins and addins tailored for specific engineering tasks, further enhancing the precision and reliability of the design process. The collaborative platform established by Adyantrix ensured that architectural, structural, and MEP (mechanical, electrical, and plumbing) designs were seamlessly integrated.
Dynamo scripts were used to automate repetitive but critical modelling tasks, such as verifying minimum clearances around switchgear, tagging redundant equipment pairs, and flagging any duplicate circuit paths that would undermine the facility's N+1 design intent. This automation freed the engineering team to focus on higher-value coordination decisions rather than manual model auditing. Structural and architectural models were federated alongside MEP systems so that raised-floor voids, cable tray routes, and containment for both the primary and redundant cooling paths could be validated in a single coordinated environment, well ahead of any equipment being fabricated or installed on site.
Adyantrix's clash detection workflow ran in structured passes, moving from hard clashes between physical elements to soft clashes involving maintenance clearances and access routes required for future servicing. Each pass generated a prioritized issue log that was reviewed jointly with the client's engineering team, ensuring that every clash was assigned an owner and resolved within an agreed turnaround. This iterative approach meant the model matured in fidelity alongside the design, rather than being coordinated only once at the end of a design stage.
Results Delivered
Adyantrix delivered a robust BIM solution that ensured the data centre adhered to Tier-3 specifications with N+1 redundancy. As a direct result of their efforts, the financial institution saw a 20% reduction in overall project time. The integration of BIM technologies enabled the completion of the project within an 18-month timeframe, under the projected budget.
The implementation of BIM not only streamlined construction but also enhanced future operational efficiency. The financial institution reported a reduction in maintenance downtime by 15% compared to traditional data centre architectures. The data centre now stands as a benchmark for innovative design in the fintech sector, bolstered by the resilience and efficiency provided through Adyantrix's BIM solutions.
The three-month BIM implementation phase alone yielded measurable value: by the time construction crews mobilized on site, the federated model had already resolved the vast majority of coordination issues that would otherwise have surfaced as costly rework requests. Field teams reported markedly fewer requests for information related to MEP routing, since the coordinated model gave installers clear, conflict-free guidance for every redundant system. The as-built model, maintained throughout construction in BIM 360, was handed over to the financial institution's facilities management team as a live asset, giving them an accurate digital twin of the data hall for future maintenance planning, capacity upgrades, and compliance audits.
Perhaps most importantly for a Tier-3 facility supporting critical financial infrastructure, the coordinated BIM approach gave the institution's risk and compliance stakeholders documented evidence that every redundant power and cooling path had been independently verified before handover—supporting both internal audit requirements and ongoing regulatory scrutiny of the fintech sector's operational resilience.
Frequently Asked Questions
1. What is N+1 redundancy, and why is it critical in a data centre?
N+1 redundancy ensures that there is one independent backup component for every essential part of the system. In data centres, this is crucial to maintain operations even if a primary component fails, thus ensuring uninterrupted service.
2. How does BIM enhance data centre design?
BIM provides a digital representation of a facility’s physical and functional characteristics, allowing for high levels of accuracy and coordination between different systems and stakeholders.
3. Can BIM prevent all potential project delays and issues?
While BIM significantly reduces the likelihood of project delays and design errors, it cannot account for all unforeseen challenges. However, it enables proactive risk management through enhanced visualization and data analysis.
4. How long did the BIM implementation take for this project?
The BIM implementation phase was completed in three months, during which all necessary models and simulations were developed and tested.
5. What specific technologies did Adyantrix use?
Adyantrix utilized Autodesk Revit for modelling, BIM 360 for collaboration, Dynamo for enhanced automation, and various Revit plugins for specialized tasks.
Work with Adyantrix
Adyantrix offers unparalleled expertise in implementing BIM services tailored to the fintech industry. Whether you need architectural BIM services or advanced structural BIM solutions, Adyantrix's solutions ensure your projects exceed expectations. Contact Adyantrix today to find out how they can transform your infrastructure design projects with cutting-edge BIM technologies.