The Challenge
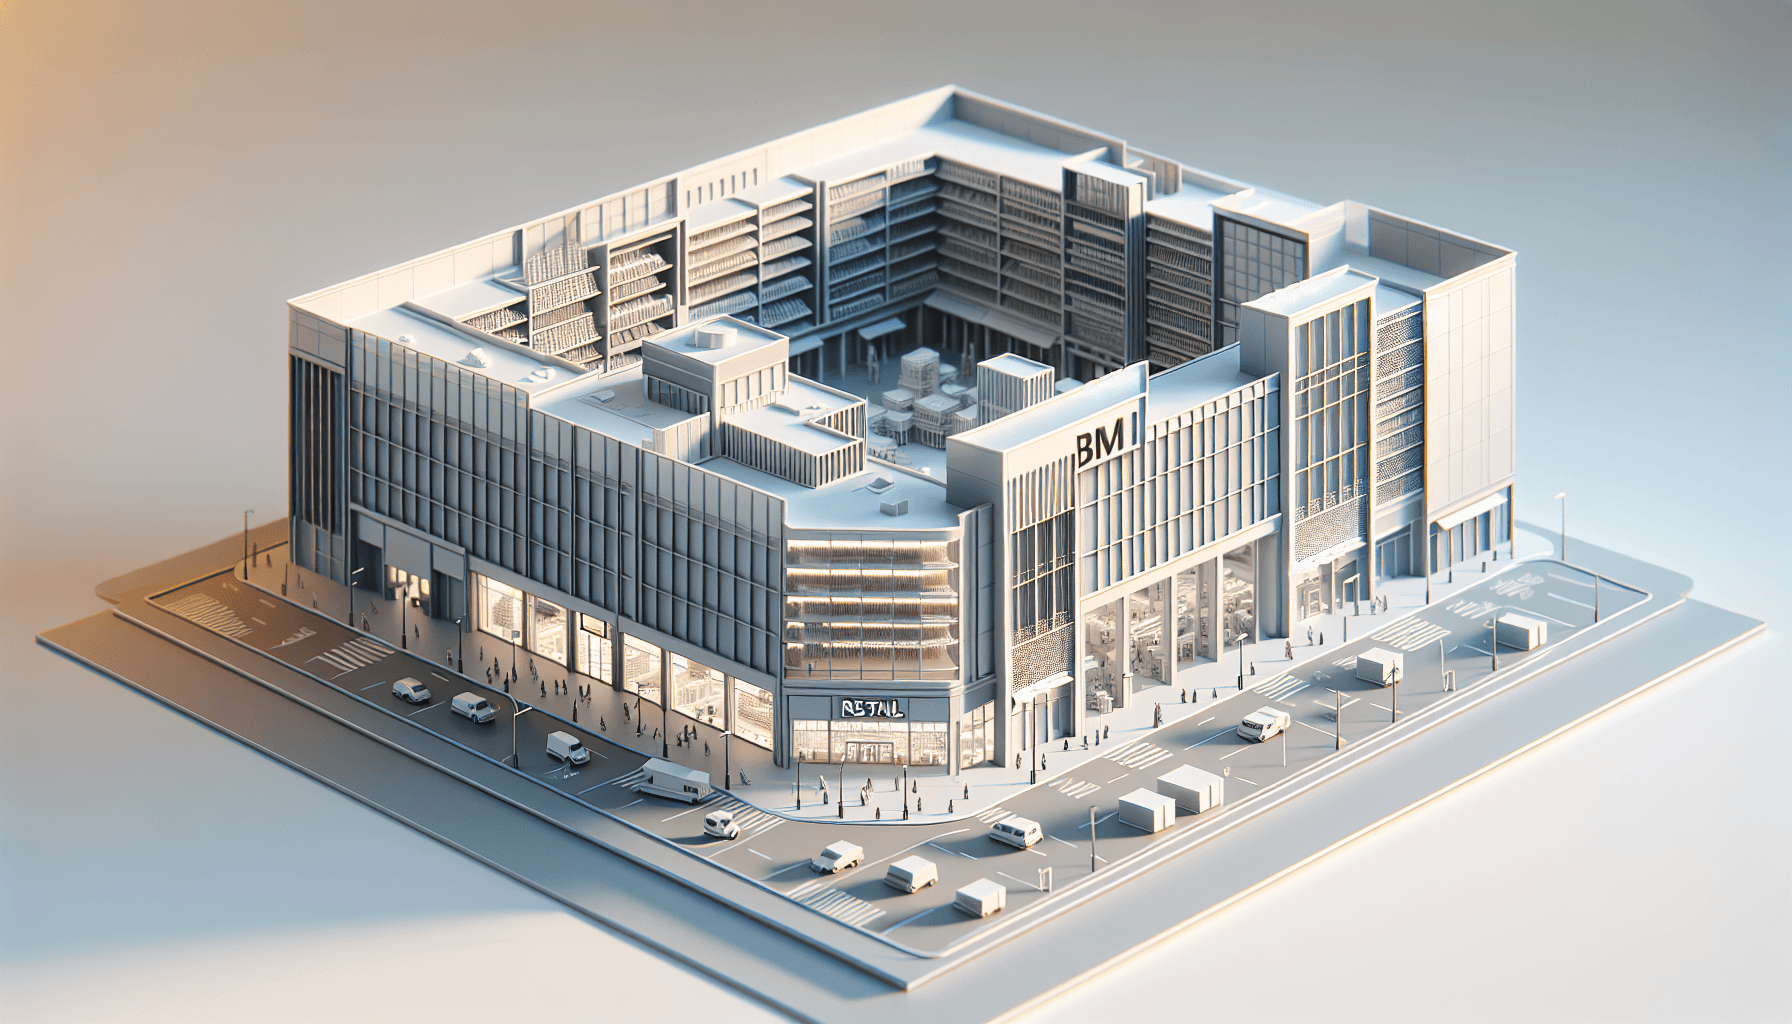
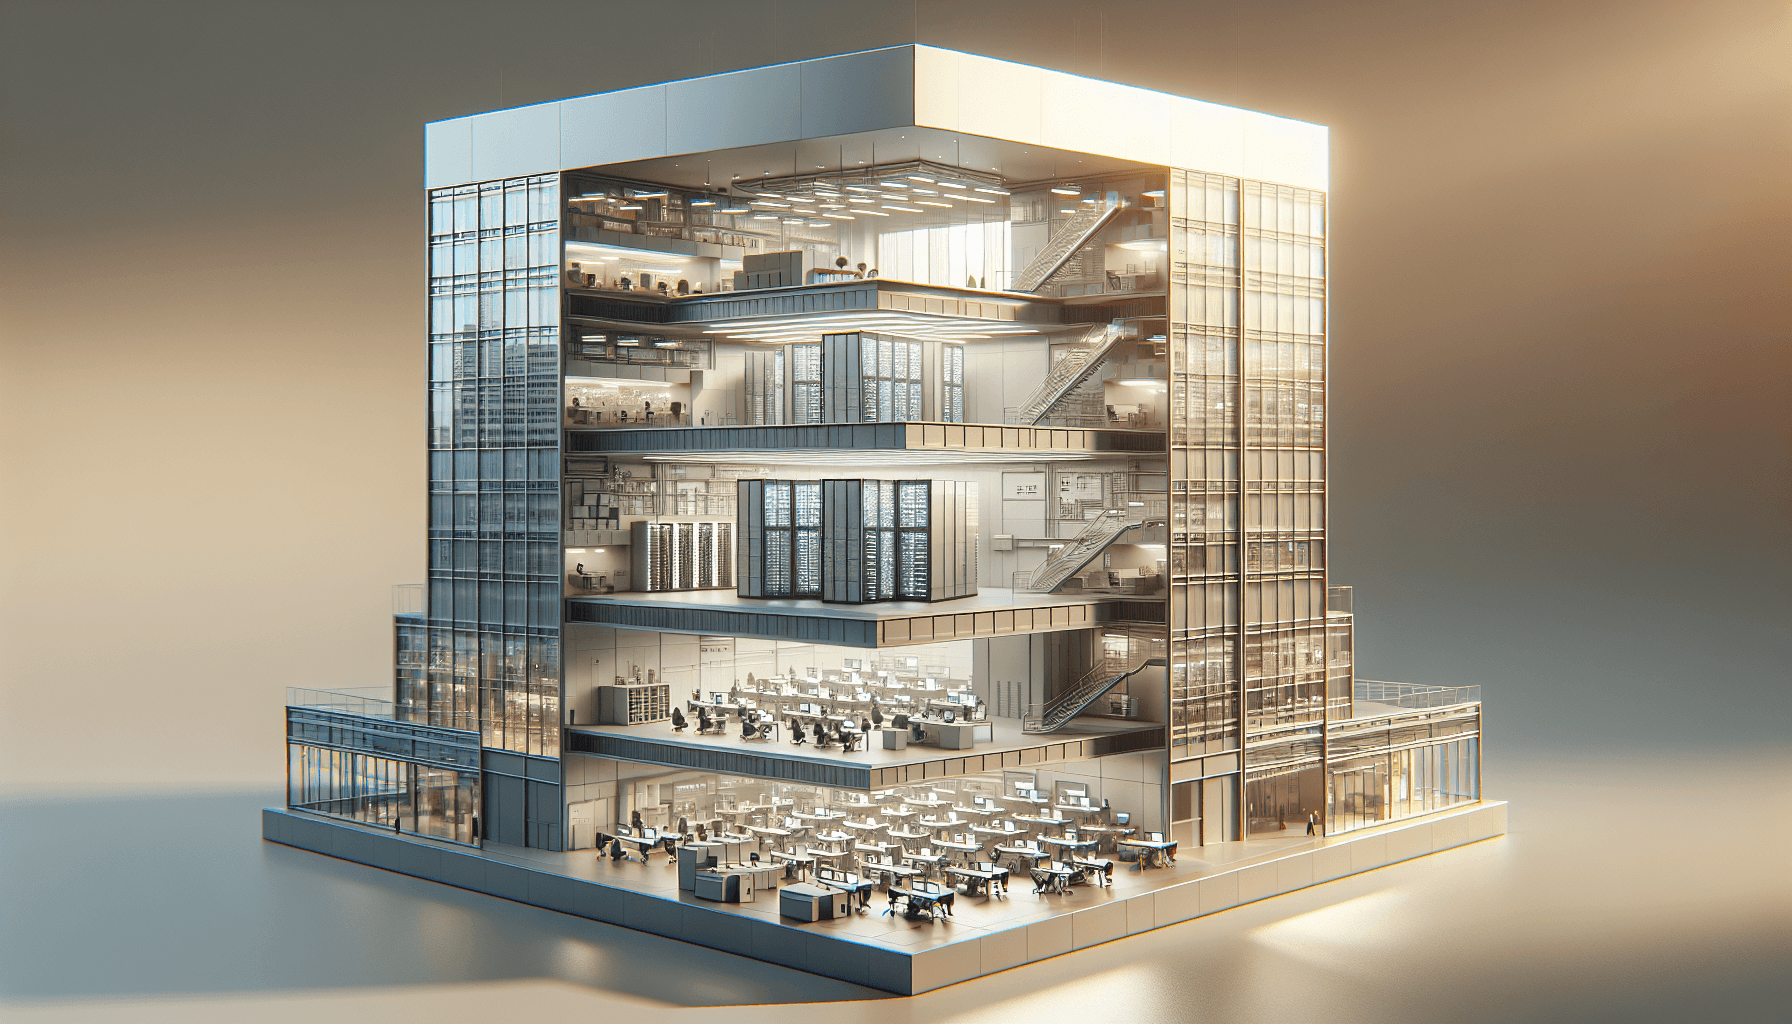
In the fast-paced world of fintech, innovation and responsiveness are not just ideal—they are essential. So when a leading innovator in this sector decided to integrate a state-of-the-art Tier-3 data hall into its headquarters, there was no room for error. The headquarters, an occupied office tower bustling with daily operations, posed a unique challenge: how to effectively carry out significant construction work without disrupting the continuous activities that keep the firm moving.
The project called for intricate planning, precise execution, and optimal coordination. Beyond the physical constraints of working within an occupied building, the complexities of meeting Tier-3 standards, including fault-tolerance and high availability, demanded exceptional attention to detail from all involved. We knew that a conventional approach wouldn't suffice.
The Solution
Adyantrix was tasked with orchestrating the Building Information Modelling (BIM) coordination for this ambitious endeavour. Our mission was clear: ensure the seamless integration of the data hall, upholding both the structural integrity of the building and the uninterrupted business operations throughout the project timeline.
We initiated our approach with a thorough BIM auditing process, ensuring every detail of the existing office tower was captured and optimised within a centralised digital model. Utilizing cutting-edge Revit and Dynamo scripting solutions, we meticulously crafted a detailed 3D model that served as the foundation for the coordination of services, structural elements, and architectural details.
Clash detection became a focal point early in the process—our team deployed advanced coordination tools and refined collaboration techniques to preemptively resolve potential conflicts between the new data centre utilities and the existing infrastructure. Additionally, our use of digital twins allowed stakeholders to visualise the impact of different scenarios in real time, facilitating informed decision-making and ensuring all modifications aligned with both the operational needs and strategic goals of the organisation.
Key Results
The diligent application of our BIM coordination processes yielded outstanding results. The Tier-3 data hall was successfully integrated without any major disruption to the office functions, allowing the fintech firm to maintain its full operational capacity and focus on delivering value to its clients.
Crucially, through efficient clash detection and optimized project scheduling, we achieved a significant 30% reduction in anticipated downtime during the construction phase. The streamlined coordination process also delivered project completion two weeks ahead of the planned schedule, exemplifying both our dedication to punctual delivery and the reliability of our methodologies.
Operational efficiency was further enhanced, with the new infrastructure meeting the stringent Tier-3 criteria for uptime and resilience. This engineering prowess provided the client with enhanced computational power and robust data management capabilities, critical to maintaining their industry-leading position.
In delivering this pivotal project, Adyantrix not only reinforced its reputation as a leader in BIM-enabled construction solutions but also empowered the fintech client to transcend prior limitations, breaking new ground in their sector's competitive landscape.
Technical Approach
Delivering a Tier-3 data hall within an occupied commercial building demands a BIM coordination strategy far more exacting than a standard fit-out. The Uptime Institute's Tier-3 standard requires N+1 redundancy across all critical systems — power, cooling, and network — and demands that any single component can be taken offline for maintenance without impacting the facility's operational continuity. Modelling this in the BIM environment required every redundant pathway to be fully represented, not just the primary systems, so that the spatial implications of maintaining full redundancy could be assessed and verified before any on-site work began.
The BIM model was developed in Autodesk Revit at LOD 400 for all MEP and structural elements within and immediately adjacent to the data hall envelope — the level of detail required to support fabrication-ready coordination drawings. Dynamo scripting was used extensively to automate repetitive modelling tasks, including the generation of cable tray routing options and the population of equipment specification data from the client's Bill of Materials directly into Revit element parameters, ensuring the model remained the single source of truth for both spatial and specification data throughout the project.
The coordination model was federated in Autodesk Navisworks, bringing together:
- Architectural model: Existing building fabric and the new data hall partition walls, raised floor, and suspended ceiling systems.
- Structural model: The existing structural frame (steel columns, composite beams, and concrete cores) alongside new structural reinforcements required to support the additional floor loading from server racks and UPS systems.
- Mechanical model: Precision air conditioning units (PACs), computer room air handlers (CRAHs), and chilled water pipework for the primary and redundant cooling circuits, plus the connection to the building's existing chiller plant.
- Electrical model: Dual 11kV incoming supplies, transformer and switchgear rooms, UPS systems, PDU distribution, and the full cable containment network at the sub-floor and overhead levels.
- IT infrastructure model: Server rack positions, cable management, and the structured cabling containment — modelled in coordination with the client's network engineering team to ensure spatial separation between primary and redundant cable routes as required by Tier-3 standards.
Implementation Highlights
The project presented a set of construction logistics and coordination challenges that required careful sequencing and continuous communication between the BIM team and the site delivery team.
Existing conditions survey: The office tower had been constructed in the mid-1990s and the original structural and MEP drawings had been through multiple non-documented modifications. Before any design modelling could begin, we commissioned a targeted laser scan of the three floors affected by the data hall installation — the data hall floor itself, the plant room floor above, and the electrical riser below — using a Leica BLK360. The resulting point cloud revealed three discrepancies between the existing drawings and the actual built condition, the most significant being a 340mm offset in the position of a primary structural beam that would have obstructed the planned chilled water main routing. Catching this digitally avoided what would have been a costly and programme-critical on-site rerouting.
Occupied building construction sequencing: Working in an occupied building meant that noisy or dust-generating works were restricted to night-time windows (23:00–06:00) and weekends. We used Navisworks TimeLiner to develop a 4D construction sequence model — linking the 3D BIM elements to the construction programme — that visualised exactly which building zones would be affected by active works at any given time. This 4D model was reviewed weekly with the client's operations team, enabling advance notice to affected office floors and ensuring that no construction activity impacted a client-facing business function without prior arrangement.
Structural floor loading validation: Server rack densities in modern data halls significantly exceed the design live loads of standard office floors. A structural engineering review confirmed that the existing composite floor could accommodate 12 kN/m² in the server suite area against a standard office loading of 3.0 kN/m², but required supplementary steelwork under three rack rows that sat directly above a beam span of 9.6 metres. The supplementary steelwork was modelled in the federated BIM model and clash-checked against all services before the structural steelwork contractor produced fabrication drawings, avoiding any on-site interference.
Clash detection discipline: The coordination process identified 487 clashes across the federated model over the course of the project, categorised by severity: 94 hard clashes (physical intersections between elements), 211 soft clashes (elements within a defined clearance threshold), and 182 workflow clashes (elements in correct positions but conflicting with maintenance access or safety clearance requirements specified by the equipment manufacturers). All 94 hard clashes and all 71 safety-critical soft clashes were resolved before any installation drawings were issued. The remaining soft clashes were documented, reviewed with the lead engineer, and either resolved or formally accepted with a design waiver — ensuring the model reflected the as-intended condition with full traceability of every coordination decision.
Measurable Outcomes
The BIM coordination investment delivered measurable benefits across the construction programme, commissioning phase, and ongoing operations:
- The 30% reduction in construction-phase downtime was measured against the original programme assumption that was built before BIM coordination resolved the major clashes. The 94 hard clashes, had they been discovered on site, would have generated an estimated 47 days of combined programme delay based on the contractor's preliminary assessment of the rework involved. Resolving them digitally eliminated this risk entirely.
- Two-weeks-ahead-of-programme delivery represented a significant commercial benefit for the client, whose own technology teams had scheduled a migration from co-located data centres to the new in-house facility with a fixed date. Avoiding a programme overrun avoided both a financial penalty under the migration services contract and the business risk of an extended co-location period.
- Tier-3 commissioning achieved first-time, with no non-conformances raised by the commissioning authority against the physical installation. This outcome — uncommon in complex data hall projects — was attributed by the commissioning authority to the quality of the coordination model and the completeness of the LOD 400 fabrication data, which meant every installation matched the design intent precisely.
- The operational digital twin — the Revit and Navisworks model maintained and handed over to the client's facilities management team — has since been used to plan two subsequent fit-out schemes on adjacent floors of the same building, with the client reporting that having an accurate 3D record of the data hall infrastructure has already simplified the design of power and cooling extensions planned for the following year.
Why This Approach Worked
Three aspects of the BIM coordination strategy were particularly consequential in achieving the project's outcomes:
Starting with an accurate existing conditions model. The investment in the targeted laser scan of the affected floors before design commenced was the single decision that most directly prevented programme risk. In occupied building projects, design assumptions about existing conditions that are later found to be wrong are exceptionally costly because on-site rework must happen within the same constrained access windows that slowed the original installation. Eliminating that uncertainty upfront is always the correct investment.
LOD 400 as the coordination standard. Some projects attempt to achieve coordination at LOD 300 and rely on contractors to refine details to fabrication level independently. For a Tier-3 data hall, where spatial tolerances are tight and every redundant pathway must be demonstrably clear, LOD 300 is insufficient. The LOD 400 commitment added cost and modelling time but was what enabled the 487-clash identification and the first-time commissioning pass. For safety-critical and high-specification installations, coordination quality should not be traded for modelling speed.
4D sequencing as a stakeholder communication tool. The weekly 4D programme review with the client's operations team transformed what can be an adversarial relationship between a construction project and an occupied building into a collaborative one. The client's team understood exactly what was happening and when; the construction team received consistent access without last-minute restrictions. This mutual transparency, enabled by the 4D model, was a large part of the reason the project finished ahead of schedule rather than behind it.
Speak with our BIM Consulting team at Adyantrix to find out how we can support your next project.
Work with Adyantrix
If you are looking to tackle a similar challenge, Adyantrix has the expertise to help across the full project lifecycle. Our BIM consulting practice covers BEP authoring, ISO 19650 strategy, and CDE implementation. Our clash detection & coordination practice covers multidisciplinary coordination and conflict resolution. Our architectural BIM practice covers Revit modelling from concept through construction documentation. Our Revit plugins & add-ins practice covers bespoke .NET add-ins that extend Revit for your studio. Get in touch to discuss your requirements — no commitment required.