The Challenge
A major retailer, embarking on a rapid expansion strategy, aimed to open 80 new stores across the country within a tight 12-month timeline. The scale of this rollout posed a significant challenge in maintaining consistent standards and efficiency across multiple sites, each with varying local building codes and constraints. Traditional fit-out processes, often resulting in discrepancies and delays, were not feasible given the aggressive timeline. The retailer sought a robust, standardised approach to design and execution, one that would leverage technology to ensure precision and speed.
The Solution
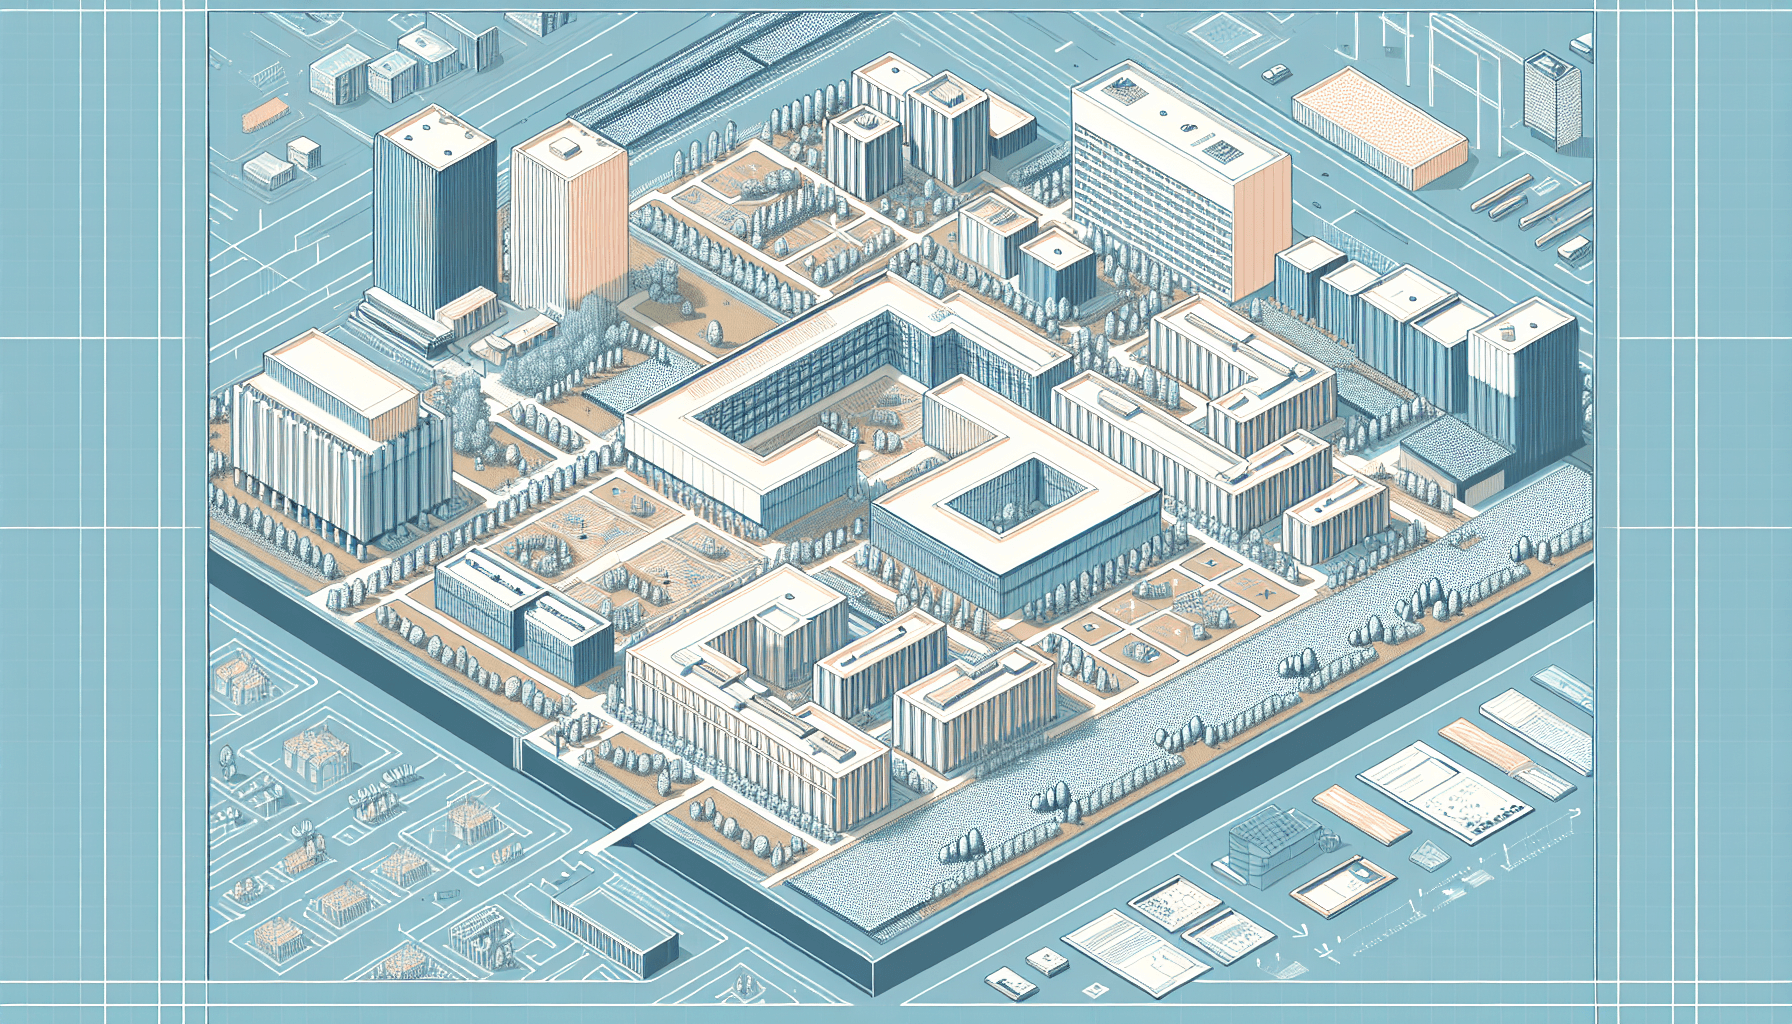
Adyantrix stepped in as a strategic partner, bringing our comprehensive BIM expertise to the table. Our team initiated the project by setting up a detailed BIM Execution Plan tailored to the retailer's specific needs. By integrating advanced BIM modelling, we were able to create a standardised fit-out model that could be easily adapted to different sites.
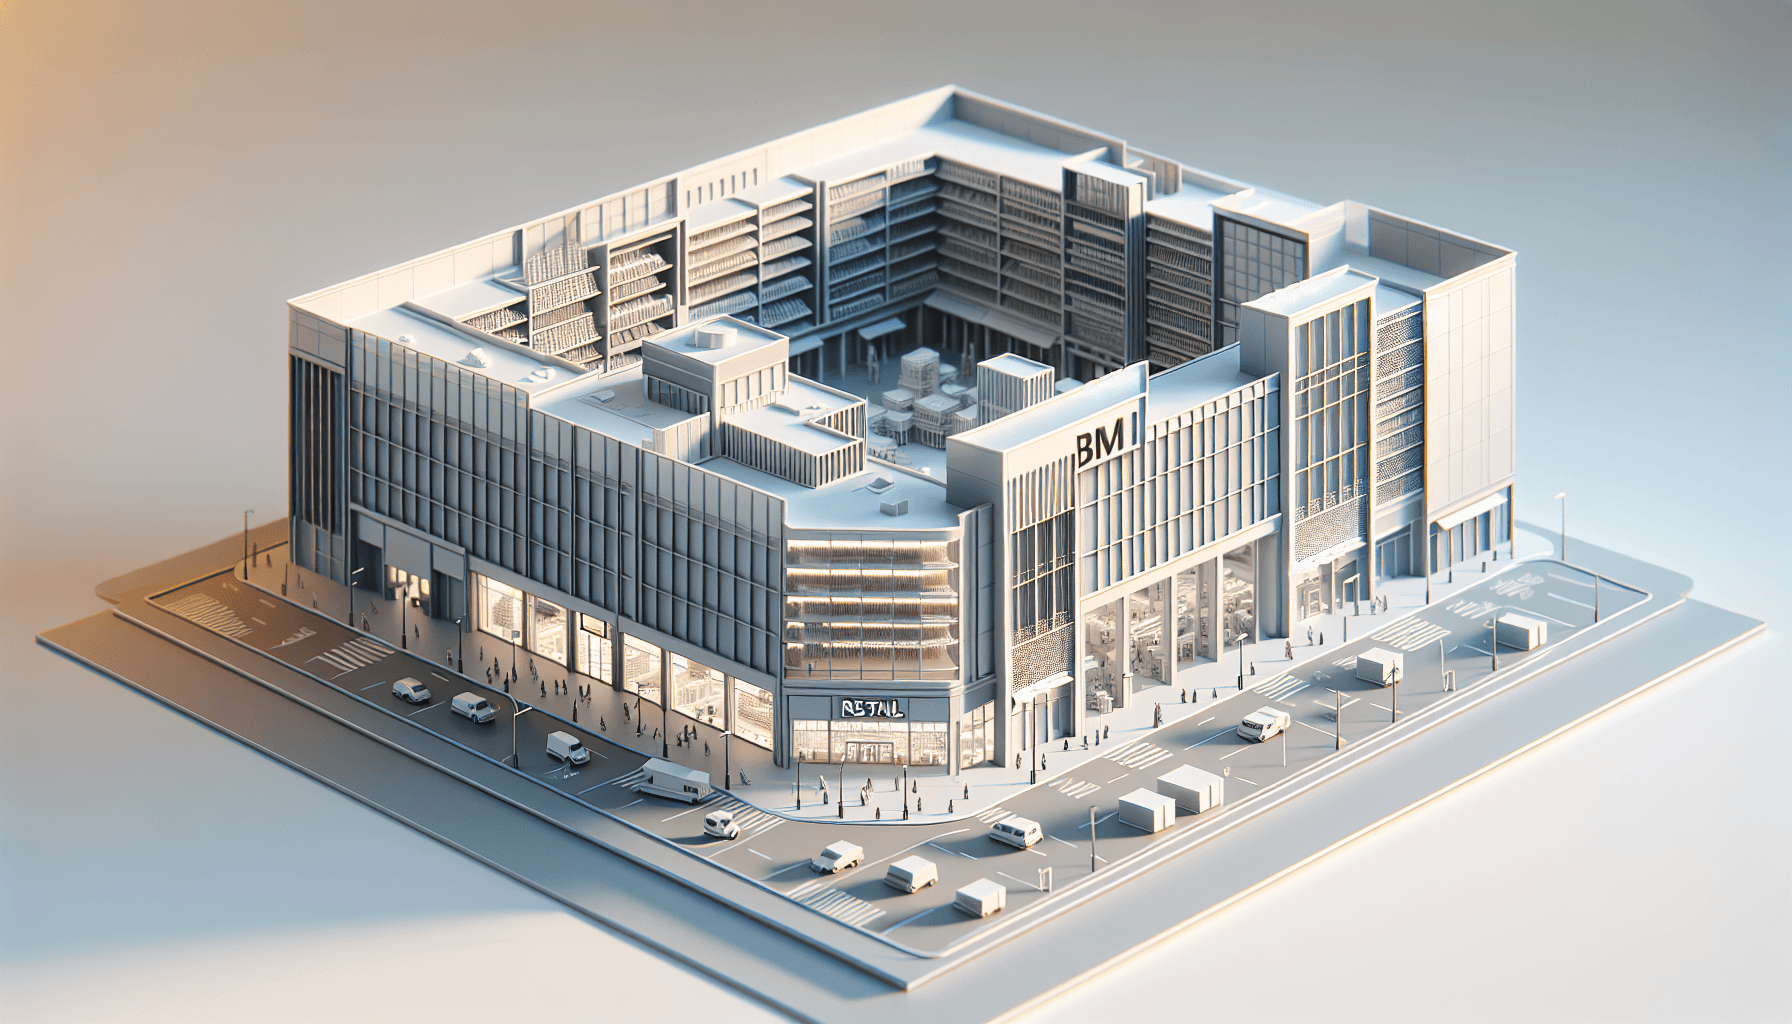
Leveraging Revit and other cutting-edge BIM tools, we developed a digital mock-up of the store designs. This allowed for precise pre-construction planning, enabling the identification and resolution of potential design conflicts early in the process through effective clash detection. Each store layout was produced with meticulous attention to building code compliance, ensuring that the models met regional requirements without sacrificing design intent.
Adyantrix's BIM consulting services ensured that every model was not only consistent but also adaptable. By creating a library of Revit families specific to the retailer's brand, we facilitated a modular design approach that could be modified swiftly to suit different store footprints.
Key Results
The implementation of standardised BIM models resulted in a seamless rollout of 80 stores within the targeted 12-month period. By adopting BIM-driven processes, the retailer experienced a 25% reduction in fit-out times compared to previous projects managed without BIM, leading to faster store openings and quicker revenue realisation.
Error rates traditionally associated with model discrepancies were decreased by over 30%, thanks to our clash detection and coordination methods. This not only sped up the construction schedule but also reduced waste, aligning with the retailer's sustainability goals.
Furthermore, the store teams benefitted from enhanced communication, with clear and accessible digital documentation that streamlined project collaboration across all levels of the project.
In essence, Adyantrix delivered not just a consultancy service but a transformational shift in how this leading retailer approached its expansion initiatives, setting a new benchmark for efficiency and precision in retail store rollouts through BIM.
Technical Approach
The central technical challenge of an 80-store rollout is not the complexity of any individual store — a typical retail fit-out is relatively simple from an MEP and structural standpoint — but the operational challenge of producing 80 coordinated, code-compliant, contractor-ready drawing packages in parallel, to varying footprints, across multiple regional planning jurisdictions. BIM addressed this through parameterisation and modularity rather than through brute-force repetition.
The Adyantrix team established the following technical framework:
- Parametric Revit template: A master store template was developed in Autodesk Revit 2024 in which all dimensions were driven by a small number of key parameters — overall floor area, frontage width, floor-to-ceiling height, and back-of-house proportion. Changing these four parameters automatically updated the floor plan, ceiling grid, reflected ceiling plan, and MEP distribution geometry, reducing the time required to adapt the template to a new site from approximately two weeks of manual drawing production to under two days.
- Branded Revit family library: Every fixture, fitting, and piece of equipment in the retailer's standard fit-out specification — shelving systems, checkout counters, till point furniture, signage panels, external canopy systems — was modelled as a parametric Revit family with embedded manufacturer data, installation clearances, and procurement specifications. This library served simultaneously as the design tool, the furniture schedule, and the procurement reference document.
- Regional compliance overlays: Building regulations requirements for fire separation, disabled access, and ventilation vary across the UK's devolved jurisdictions and between different local authority interpretations. Compliance check sets for each major regional jurisdiction were developed as Revit Design Options, allowing the model to be configured for a specific planning authority by activating the appropriate option set rather than manually amending drawings.
- Automated drawing production via Dynamo: Repetitive drawing tasks — room data sheets, door schedules, luminaire schedules — were automated using Dynamo scripts that extracted data directly from the Revit model and populated pre-formatted sheet templates. This eliminated the single largest source of drawing errors in traditional fit-out projects: manual data transfer between design tools and document production tools.
Implementation Highlights
The project was structured in two parallel workstreams that operated simultaneously throughout the 12-month programme:
Workstream 1 — Template development (months 1–3): The initial three months were devoted exclusively to developing and validating the parametric template and Revit family library. This investment in upfront standardisation was the critical enabler for the subsequent delivery pace. The template was validated against three pilot stores — a large-format flagship, a mid-size high-street unit, and a small transport-hub format — to confirm that the parameterisation logic handled the full range of the retailer's store typologies.
Workstream 2 — Site-specific production (months 2–12, overlapping): From month two onwards, site-specific models were produced by adapting the validated template to individual sites as new leases were confirmed. At peak production, the team was running 15–20 active site adaptations simultaneously, with a production workflow that moved each site from template instantiation through clash detection, planning drawing issue, and construction package issue.
The most significant implementation challenge was managing the interface between the BIM-produced design packages and the retailer's existing supply chain. The retailer's principal fit-out contractors had varying levels of BIM capability; some could work directly from the federated Revit model, whilst others required 2D PDF drawing packages produced from the model. The team implemented a tiered output protocol — IFC and NWD files for BIM-capable contractors, PDF drawing packages for others — ensuring that the BIM workflow was not constrained by the weakest link in the supply chain whilst pushing the supply chain progressively towards BIM-based working.
Measurable Outcomes
The programme delivered the following quantified outcomes:
- All 80 stores opened within the 12-month target, a delivery rate that the retailer's expansion team acknowledged would have been unachievable using traditional CAD-based processes given the available design team resources.
- 25% reduction in fit-out times relative to the retailer's previous expansion programme, driven primarily by the elimination of design coordination delays and the reduction in on-site queries generated by unclear or inconsistent drawing information.
- 30% reduction in error rates, measured as the number of requests for information (RFIs) raised by fit-out contractors per store, compared to the previous programme's baseline. Lower RFI rates translated directly to fewer programme delays and reduced contractor preliminaries costs.
- Material waste reduced by approximately 14%, as accurate take-off quantities from the BIM model eliminated the over-ordering buffer that contractors typically apply when working from less reliable 2D drawing packages.
- The branded Revit family library, once completed, became a permanent business asset for the retailer. It was subsequently used by the retailer's in-house property team for feasibility assessments of potential new sites, reducing the time required to produce an indicative fit-out cost plan for a new site from three weeks to under four days.
- The automated drawing production workflow reduced the time required to produce a complete construction drawing package for a new store from an average of 18 working days to 6 working days — a 67% reduction that was the single most significant factor in enabling parallel production at scale.
Lessons Learned
The project produced several insights relevant to any large-scale retail rollout programme:
- Invest in the template, not individual deliverables. The temptation in a pressurised rollout programme is to start producing site-specific deliverables immediately. The three-month investment in developing and validating the template before scaling production was resisted by the client's programme team but ultimately vindicated — the efficiency gains in months 4–12 far exceeded the cost of the upfront template development.
- Manage supply chain BIM capability as a project risk. The fit-out contractor market's uneven BIM maturity is a genuine programme risk on a project of this scale. Identifying contractor BIM capability early and designing the output workflow to accommodate both BIM-native and drawing-based contractors avoided bottlenecks at the construction stage.
- Compliance variation by jurisdiction must be anticipated, not discovered. Building regulation differences between England, Scotland, Wales, and Northern Ireland, and between different local authority interpretations, created unexpected complexity during production. Building regional compliance overlays into the template from the outset would have been more efficient than addressing compliance issues on a site-by-site basis as they arose.
Why This Approach Worked
The BIM rollout strategy succeeded because it reframed the design process as a product manufacturing challenge rather than a professional services challenge. In conventional retail fit-out, each store is treated as a bespoke commission — a separate appointment, a separate design process, a separate set of drawings. At 80 stores per year, that model is inherently unscalable.
By investing upfront in a parametric template and a branded component library, Adyantrix effectively built a design factory: a system that could produce a site-specific, code-compliant, contractor-ready BIM model for a new store in less than a week, with a small team working in parallel across multiple sites simultaneously. The BIM model was not the outcome — the open store was the outcome, and the BIM model was the most efficient means of getting there at pace and at scale.
Speak with our BIM Consulting team at Adyantrix to find out how we can support your next project.
Work with Adyantrix
If you are looking to tackle a similar challenge, Adyantrix has the expertise to help across the full project lifecycle. Our BIM consulting practice covers BEP authoring, ISO 19650 strategy, and CDE implementation. Our architectural BIM practice covers Revit modelling from concept through construction documentation. Our clash detection & coordination practice covers multidisciplinary coordination and conflict resolution. Our Revit family creation practice covers parametric Revit content built to project and manufacturer standards. Get in touch to discuss your requirements — no commitment required.