Revolutionising Interior Design with Smart Technologies
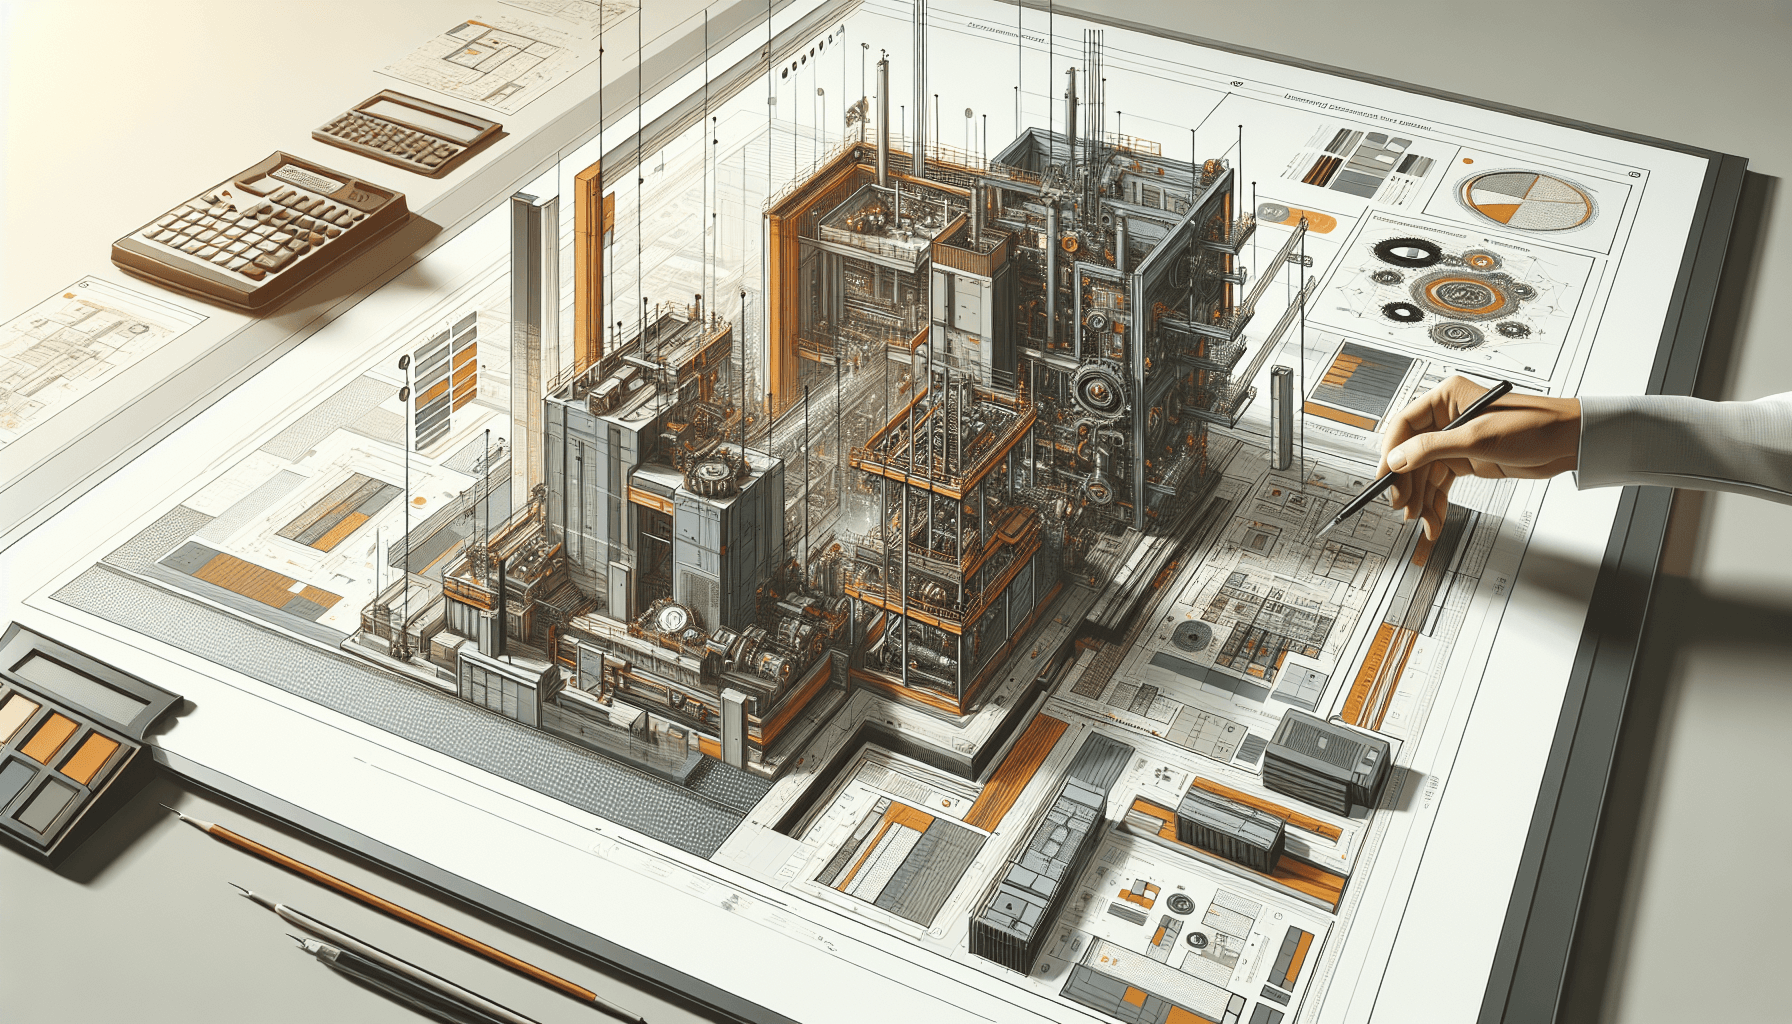
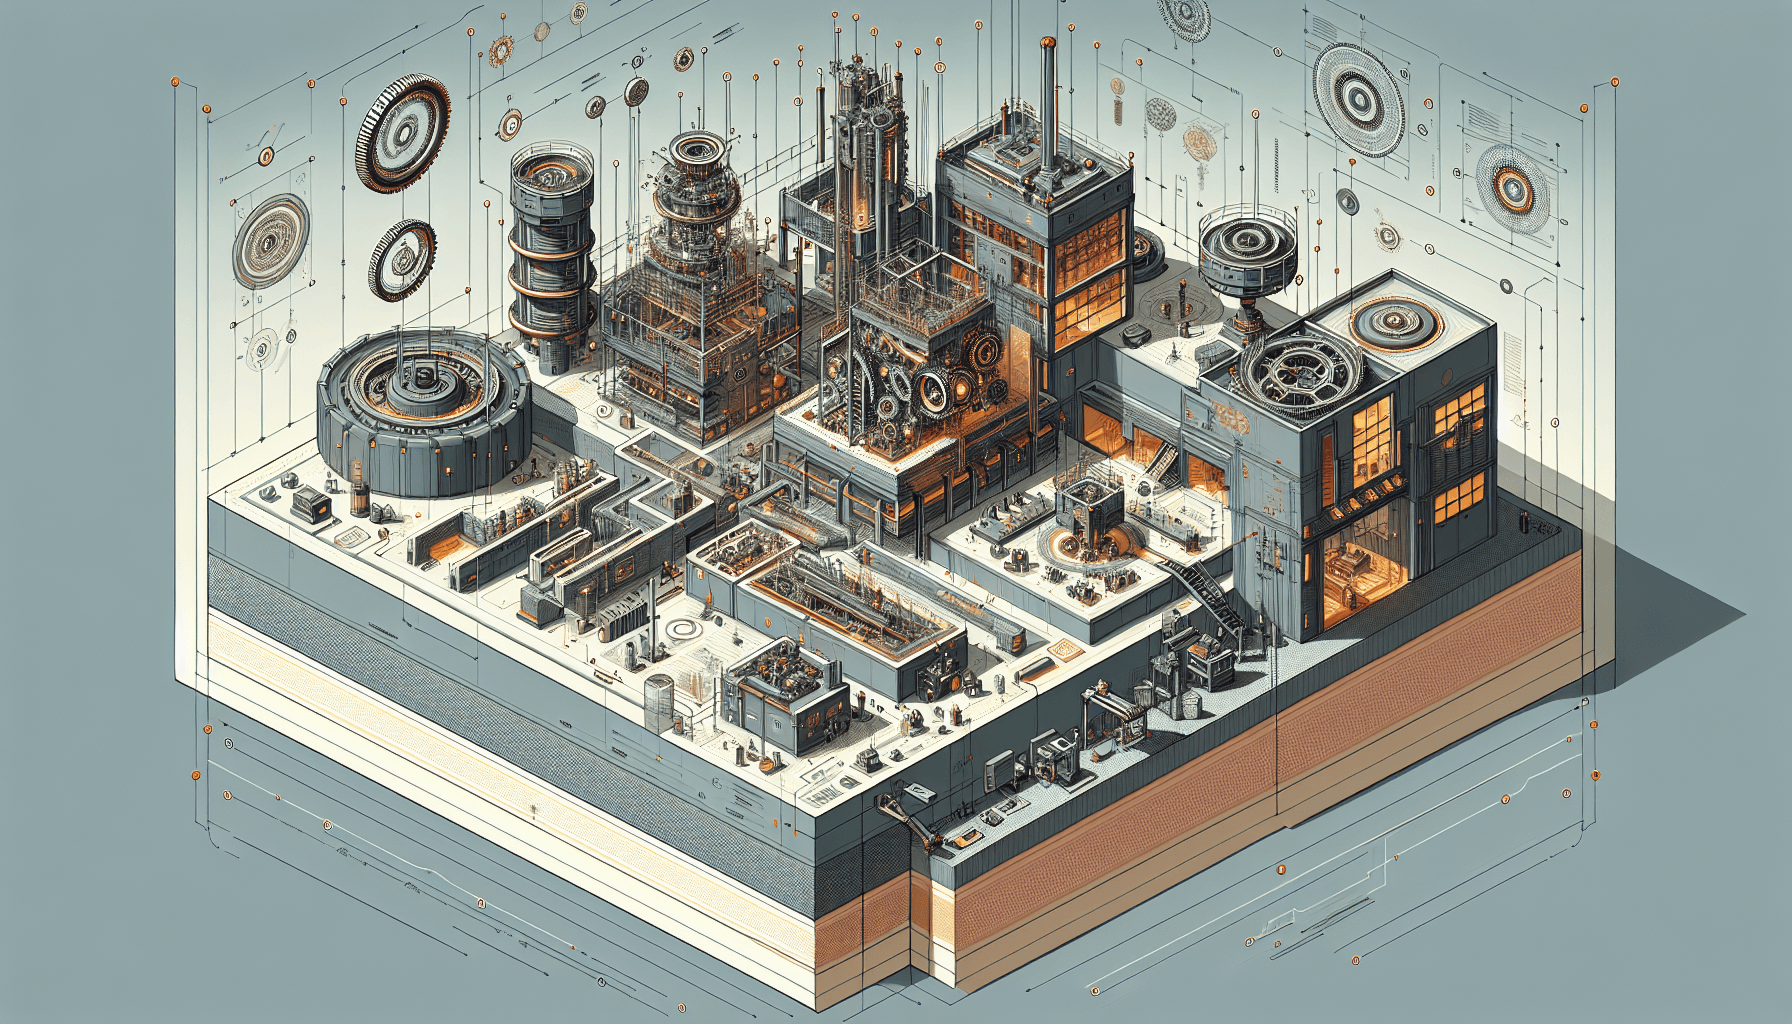
The integration of Audio-Visual (AV) and Internet of Things (IoT) devices is redefining modern architecture and interior design, especially within the domain of smart buildings. This discourse not only extends to enhancing functionality but also to ensuring that such technologies do not impede the aesthetics of a space. Building Information Modeling (BIM) plays a pivotal role in achieving this balance by providing designers with foresight and tools to embed these technologies seamlessly into the design without sacrificing the elegance of the finished product.
What has changed in recent years is the sheer density of devices that a contemporary building must accommodate. A single open-plan office floor of 1,500 square metres might host upward of 400 individually addressable IoT endpoints — occupancy sensors, air quality monitors, smart luminaires, presence detectors, wireless access points, and ceiling-mounted microphone arrays — before a single display screen or camera is added to the count. Managing that complexity invisibly demands a methodology far more rigorous than ad-hoc co-ordination meetings on site. It demands BIM-led design from day one.
Understanding Smart Building Technology
Smart building technology refers to systems and devices that use advanced technology such as IoT, sensors, and AV setups to create more responsive and efficient living and working spaces. These technologies help automate building management systems, lighting, climate control, and security, thereby enhancing the overall user experience.
The ecosystem is broader than most project teams anticipate at briefing stage. At its foundation sits the building automation system (BAS) or building management system (BMS), which orchestrates mechanical, electrical, and plumbing plant. Layered above it are dedicated sub-systems: DALI or KNX lighting control buses, IP-based access control, structured cabling for AV distribution (increasingly over AVoIP using standards such as Dante or AES67), wireless IoT mesh networks operating on Zigbee, Z-Wave, or Thread protocols, and edge-compute gateways that perform local analytics before forwarding data to cloud platforms. Each sub-system generates its own physical footprint — conduits, back-boxes, junction boxes, patch panels, UPS units — and its own spatial claim on ceiling voids, raised floors, and riser cupboards. Without co-ordinated modelling, these claims collide with structural beams, sprinkler runs, and architectural soffits in ways that only become apparent once a contractor is already on-site.
The Challenges of Concealing AV and IoT
Incorporating AV and IoT seamlessly into design finishes comes with its own set of challenges: how do we integrate these sophisticated systems without disrupting the aesthetics of the space? Quite often, technology can become an eyesore, clashing with the design elements or cluttering the surroundings.
Several forces compound the difficulty. First, different sub-systems are procured by different trades at different stages of the programme. The structural engineer, the mechanical and electrical contractor, the specialist AV integrator, and the network infrastructure supplier may never sit around the same table unless a BIM co-ordination protocol compels them to do so. Second, technology refresh cycles are dramatically shorter than building lifespans. A display wall installed today will likely need replacement within seven years; the concealment strategy must therefore include accessible service routes, not merely elegant surface finishes. Third, acoustic performance is increasingly a premium requirement in workplace and hospitality projects, and acoustically transparent concealment materials — fabric-wrapped panels, perforated plasterboard, micro-perforated metal tiles — must be specified with sufficient technical rigour to avoid degrading speaker directivity or microphone sensitivity. Getting these details wrong is expensive to remediate and almost impossible to fix once decoration is complete.
There is also the matter of electromagnetic compliance. Dense clusters of Wi-Fi access points, Bluetooth beacons, and UWB location anchors can create radio-frequency interference if placed too close together or positioned adjacent to metallic structural elements that reflect signals unpredictably. BIM's ability to model signal propagation — through plug-ins such as Ekahau Sidekick integration or Ranplan RF planning tools — is becoming a genuine differentiator in intelligent building projects.
BIM as a Solution
BIM offers a solution through precise planning and advanced visualisation capabilities. When you employ BIM technologies from the outset, every device and smart system element can be accounted for and adjusted long before physical construction begins. This translates into:
-
Accurate 3D Visualisation: BIM provides a detailed three-dimensional representation. Design teams can embed technology, trial integration solutions, and even simulate the real-world deployment of IoT setups within the digital twin of a building. Ceiling-mounted sensors can be tested for coverage overlap; display screens can be checked for sightline clearance and glare angles relative to windows; speaker clusters can be positioned to achieve the required Speech Transmission Index (STI) score for a conference room without protruding below the finished ceiling level.
-
Clash Detection and Resolution: Through the use of BIM, clashes between technology systems and architectural or structural elements can be detected and resolved at an early design stage, thus avoiding costly alterations during construction. Autodesk Navisworks and Revit's native clash detection routines can be configured with bespoke clearance rules — for example, mandating a 150 mm service zone around any data conduit that runs parallel to a primary structural beam — so that clashes are flagged automatically rather than discovered by chance.
-
Customisation: With BIM, designers can customise the integration of AV and IoT based on the specific needs of the project, considering factors like room acoustics, viewing angles for screens, or optimal placements for IoT sensors and devices. Because every element is modelled with its real-world geometry and associated data, a room-data-sheet can be generated directly from the model, confirming that a boardroom meets the specified 16:9 display ratio, the required HDMI 2.1 signal distribution distances, and the ceiling height necessary for flush-mounted microphone arrays.
-
Lifecycle Data Management: A BIM model is not abandoned at practical completion. The as-built model, enriched with serial numbers, warranty periods, firmware versions, and maintenance intervals for every smart device, becomes the operational backbone of a computerised maintenance management system (CMMS). Facilities managers can query the model to identify which access panel needs to be removed to reach a particular IoT gateway, dramatically reducing the mean time to repair.
A Structured Implementation Approach
Achieving invisible technology integration is not accidental — it follows a disciplined sequence of decisions and deliverables across the project lifecycle.
Stage 1 — Technology Briefing and System Scoping. Before any design work commences, the client's operational requirements must be translated into a technology brief. This document quantifies the number and type of IoT endpoints per zone, the required AV performance standards (luminance in nits for displays, reverberation time targets for meeting rooms, intelligibility ratings for public address), and the network topology that will carry data from edge to cloud. The technology brief informs the BIM Execution Plan (BEP) and ensures that Level of Detail (LOD) requirements for smart systems are explicit from the outset.
Stage 2 — Co-ordinated BIM Modelling. Each sub-system is modelled in its own discipline model (Linked Revit file or IFC) and federated into the co-ordination model. Clash tolerances are agreed in the BEP: a hard clash (physical intersection) must be resolved; a soft clash (clearance violation within a defined buffer zone) is flagged for discussion. Design team meetings held in the co-ordination model — using Autodesk BIM 360 or Trimble Connect — replace traditional mark-up-on-PDF reviews and produce a documented audit trail of every resolved clash.
Stage 3 — Material and Finish Selection for Concealment. Once device locations are fixed in the model, the interior designer works with the AV consultant to select appropriate concealment finishes. Acoustically transparent fabric systems from manufacturers such as Kvadrat Soft Cells or Turf have NRC ratings above 0.85 and can be specified as wall or ceiling panels directly in front of speaker arrays. Perforated plasterboard with specific open-area percentages (typically 16–25%) allows flush-mounted passive infrared sensors and wireless thermostats to sense and communicate without any visible aperture in the ceiling finish. Smart glass (electrochromic or polymer-dispersed liquid crystal) eliminates the need for blinds entirely whilst maintaining privacy on demand, removing a layer of physical hardware from the room.
Stage 4 — Contractor Co-ordination and Shop Drawing Review. First-fix AV and data conduit routes, back-box positions, and cable tray layouts are reviewed in the BIM model before installation commences. The AV integrator submits shop drawings as Revit families or IFC objects, allowing the project BIM manager to confirm that installed positions match the design intent. Any deviation — a back-box raised by 25 mm because of an unforeseen concrete upstand, for instance — is recorded as a model revision and flagged for acoustic or coverage re-assessment.
Stage 5 — Commissioning and Digital Twin Handover. At practical completion, each smart device is commissioned, and its final as-installed position, configuration parameters, and network address are written back into the BIM model. The enriched model is handed to the facilities management team as a living digital twin, accessible via a browser-based viewer that does not require a full BIM authoring licence.
Real-World Case Studies
The Futuristic Office Space
Consider a 12,000 square metre London headquarters for a financial services firm, completed in 2024. Using a federated Revit model co-ordinated across nine discipline models, the design team concealed 22 ceiling-mounted directional speaker clusters behind 600 × 600 mm acoustically transparent plasterboard tiles, achieving a Speech Transmission Index of 0.72 across all open-plan zones — comfortably above the 0.60 threshold required for intelligibility in emergency voice alarm operation. Sixty-four 4K displays were recessed into bespoke joinery units with motorised louvred fronts, disappearing entirely when not in active use. The clash detection process resolved 340 hard clashes and 1,200 soft clashes before a single cable was pulled, avoiding an estimated £380,000 in re-work costs. The project also achieved BREEAM Excellent, partly on the strength of the IoT-driven energy management system, which reduced HVAC energy consumption by 23% in its first year of operation.
High-Tech Residential Developments
In a high-specification residential scheme in Dubai comprising 48 luxury apartments, IoT devices — smart thermostats, in-wall touch controllers, motorised blind actuators, security cameras, and home automation hubs — were positioned during the BIM co-ordination stage to fall entirely within pre-planned service cupboards, built-in wardrobes, and double-layer drylining cavities. The construction team received fabrication drawings directly exported from Revit, specifying exact back-box positions to within 5 mm. As a result, every smart home controller sat flush with the surrounding marble or timber panelling, with no surface-mounted conduit visible anywhere in the finished apartments. The AV consultant's bill of quantities — generated straight from the BIM model — matched the installed quantity within 2%, eliminating the programme overrun that had plagued two earlier phases of the same development.
Design Elements That Complement Technology
Achieving a harmonious balance between design and technology involves thoughtful planning in selecting materials and finishes that can effectively conceal technology. Acoustically transparent fabrics can be used to mask speakers, whilst vented compartments conceal IoT equipment without impairing performance.
Beyond fabric and perforated board, several other material strategies deserve attention. Micro-cement and venetian plaster finishes can be applied directly over in-wall wireless charging pads and NFC tags embedded in reception counters without blocking signal transmission, provided the coating thickness remains below 3 mm. Timber veneer panels with concealed push-to-open mechanisms hide equipment racks whilst maintaining the warmth of a wood-finished interior. Backlit resin panels — increasingly popular in hospitality lobbies — can incorporate OLED light sources and embedded sensors within a single 20 mm panel thickness, consolidating multiple functions in one slender surface. Smart mirror glass in hotel bathrooms conceals display technology that, when inactive, is indistinguishable from a conventional mirror; the BIM model must account for the additional 40–60 mm build-out depth and the low-voltage supply route behind the mirror panel.
Lighting deserves particular mention. Tunable white and RGBW LED systems embedded in linear profiles or cornices can be controlled via the building's IoT platform to shift colour temperature and intensity throughout the day in response to occupancy and daylight harvesting data. Because the luminaires themselves are invisible — recessed into shadow gaps or integrated within architectural reveals — the light effect reads as an intrinsic property of the space rather than as a technological overlay. Specifying these systems correctly in BIM, including lumen output, beam angle, and driver location, prevents the coordination failures that too often result in a beautiful reveal detail being abandoned because a driver housing has no place to go.
Business Impact and Measurable Outcomes
The business case for BIM-led concealment of smart building technology is compelling and increasingly well-evidenced.
Capital cost reduction. Industry data from the UK BIM Alliance and the McGraw-Hill SmartMarket series consistently shows that projects using Level 2 BIM or above achieve 13–20% reductions in construction cost variance. In technology-heavy fit-out projects, the saving from early clash detection alone regularly exceeds 5% of the total AV and data installation contract value.
Programme certainty. First-fix trades that receive Revit-derived installation drawings require fewer site queries and generate fewer requests for information (RFIs). On a typical 5,000 square metre commercial fit-out, reducing RFIs by 40% across the AV and data trades recovers two to three weeks on a 28-week programme — a meaningful competitive advantage in markets where rental income begins only at practical completion.
Asset value uplift. CBRE's 2024 occupier survey found that 74% of corporate tenants are willing to pay a rental premium of 8–12% for buildings with verified smart building credentials, including independently certified energy performance and demonstrable occupancy analytics. Concealment quality is a critical element of this perception: a building in which technology is visibly bolted on reads as an afterthought, regardless of its underlying capability.
Operational efficiency. Buildings equipped with comprehensive IoT sensor networks — properly installed and as-built documented in a digital twin — show average energy use intensity reductions of 18–25% compared with their pre-smart equivalents, driven by demand-led HVAC, adaptive lighting, and predictive maintenance regimes. The as-built BIM model is the prerequisite for realising these savings; without it, facilities managers cannot correlate sensor data with physical plant locations or trust the accuracy of digital twin representations.
Occupant experience and wellbeing. Post-occupancy evaluations consistently rate spaces with concealed technology more highly on measures of comfort, concentration, and perceived quality than equivalent spaces where technology is exposed. The psychological effect of a clutter-free environment is not trivial: research published in the Journal of Environmental Psychology links visual complexity in workplaces to elevated cortisol levels and reduced cognitive performance.
The Future of Smart Buildings with BIM
The evolution of smart buildings with hidden technology integration is an ongoing wave of innovation, promising sophistication without clutter. The advances in BIM and smart technology are setting a new benchmark in architecture and interior design. As these technologies evolve, the possibilities for their integration will become even more sophisticated, flexible, and aligned with sustainable design principles.
Several developments on the near horizon will intensify the relationship between BIM and intelligent building systems. Digital twin platforms such as Autodesk Tandem, Siemens Xcelerator, and Willow are converging real-time sensor streams with the as-built BIM model, creating a continuously updated representation of building performance that facility managers can interrogate through natural language interfaces. Generative design tools within BIM authoring environments are beginning to propose optimal sensor placement layouts autonomously, balancing coverage, signal quality, and aesthetic impact across thousands of candidate positions in seconds — a task that currently takes an experienced AV consultant several days. Building-integrated photovoltaics (BIPV) and transparent solar glass are opening new possibilities for self-powering IoT nodes without any visible cable infrastructure. And the maturation of wireless power transfer over distances of up to 10 metres — under standards such as Wi-Charge — promises to eliminate the last visible evidence of technology in a room: the power cable.
How Adyantrix Delivers This Vision
Adyantrix brings together BIM consulting, architectural modelling, clash detection, and 3D visualisation expertise to help developers, architects, and fit-out contractors realise smart buildings where technology enhances experience without compromising design integrity. From producing federated co-ordination models that accommodate every IoT endpoint and AV device, to generating fabrication-ready installation drawings and enriched as-built digital twins for facilities management handover, the Adyantrix team works across the full project lifecycle. Whether the brief calls for a trophy corporate headquarters, a premium residential scheme, or a hospitality project where every millimetre of finish detail matters, Adyantrix applies the rigour of BIM methodology to ensure that smart building ambitions are delivered on time, on budget, and invisibly.
Speak with our BIM Consulting team at Adyantrix to find out how we can support your next project.