Introduction
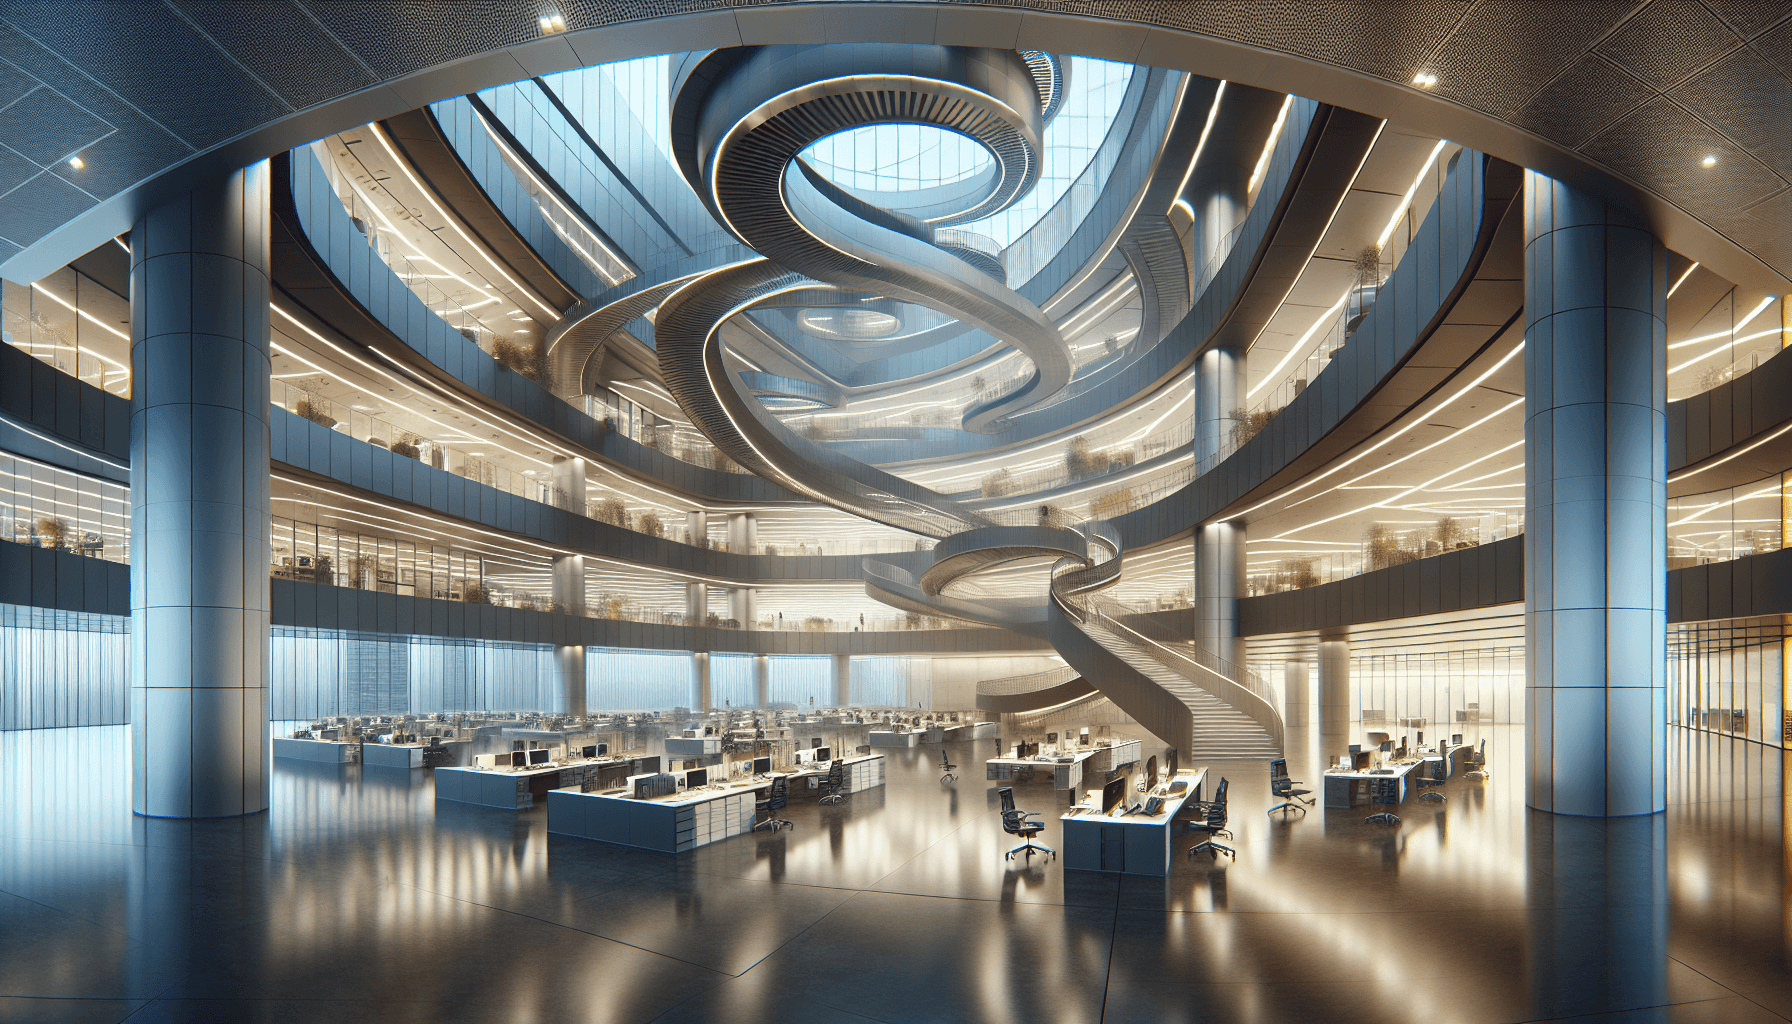
The workplace as we know it is undergoing a significant transformation. With the accelerated adoption of hybrid work models, businesses are rethinking their office layout strategies at a pace that would have been inconceivable a decade ago. Driven by changing employee expectations, advances in digital collaboration tools, and a renewed corporate focus on space efficiency, the traditional fixed-desk office has become a relic of a less adaptable era.
One of the most profound shifts reshaping corporate interiors is the increasing reliance on modular furniture systems. These adaptable solutions offer unmatched flexibility, making them ideal for organisations that must cater to dynamic, fluctuating workforces while ensuring optimum space utilisation at every point in the working week. Rather than locking a business into a single layout determined at the point of fit-out, modular systems treat the office as a living environment — one that can evolve in response to headcount, project demands, and cultural shifts.
In this article, we explore how modular furniture is revolutionising corporate interiors, how Building Information Modelling (BIM) plays a crucial role in their effective implementation, and what organisations need to consider as they plan their next workplace transformation.
What is Modular Furniture?
Modular furniture refers to a category of furnishings designed so that individual components can be easily rearranged, recombined, or repositioned to suit varying spatial and functional needs. This typically encompasses desks, seating systems, shelving, storage units, acoustic partitions, and collaborative soft-seating — all engineered to connect, stack, or divide without requiring structural changes to the building itself.
Unlike conventional office furniture, which tends to be purpose-built for a single configuration, modular pieces are defined by their interoperability. A cluster of individual workstations might be arranged in a focused grid for deep-concentration work on Monday, then opened out into a collaborative horseshoe layout for a workshop on Thursday — using exactly the same components.
The philosophy underpinning modular design is one of intentional impermanence. Spaces are not fixed; they are set and reset in accordance with the organisation's needs. This is particularly valuable for companies operating hybrid models, where the ratio of in-office to remote staff may shift daily, seasonally, or in response to project cycles.
Practical Applications in a Corporate Setting
Consider a scenario where a company transitions to a hybrid model in which employees split their time between home and the office. Traditional fixed setups quickly reveal their limitations: on quieter days, rows of vacant desks create a dispiriting atmosphere and waste energy; on busier days, a shortage of meeting rooms creates friction and reduces productivity. A modular system directly addresses both extremes.
-
Collaborative Spaces: Modular sectional sofas, lightweight mobile tables, and stackable seating can be reconfigured within minutes to convert individual workstations into group collaboration zones. When a cross-functional team needs a dedicated project space for a fortnight, modular elements allow that zone to be created — and dismantled — without a facilities management team or a contractor.
-
Private and Focus Areas: Movable acoustic partitions and soundproof modular enclosures can be erected on-demand to provide privacy for deep-focus tasks or confidential conversations. This is particularly beneficial in open-plan offices, where ambient noise is consistently cited as one of the leading contributors to reduced concentration and employee dissatisfaction.
-
Event-Ready Configurations: Many organisations now use their office spaces to host client events, training days, and town halls. Modular furniture makes this genuinely viable — a standard working floor can be cleared and reconfigured into a presentation theatre or a workshop setting in a matter of hours, without the expense or disruption of hiring external venues.
BIM's Role in Designing Corporate Interiors
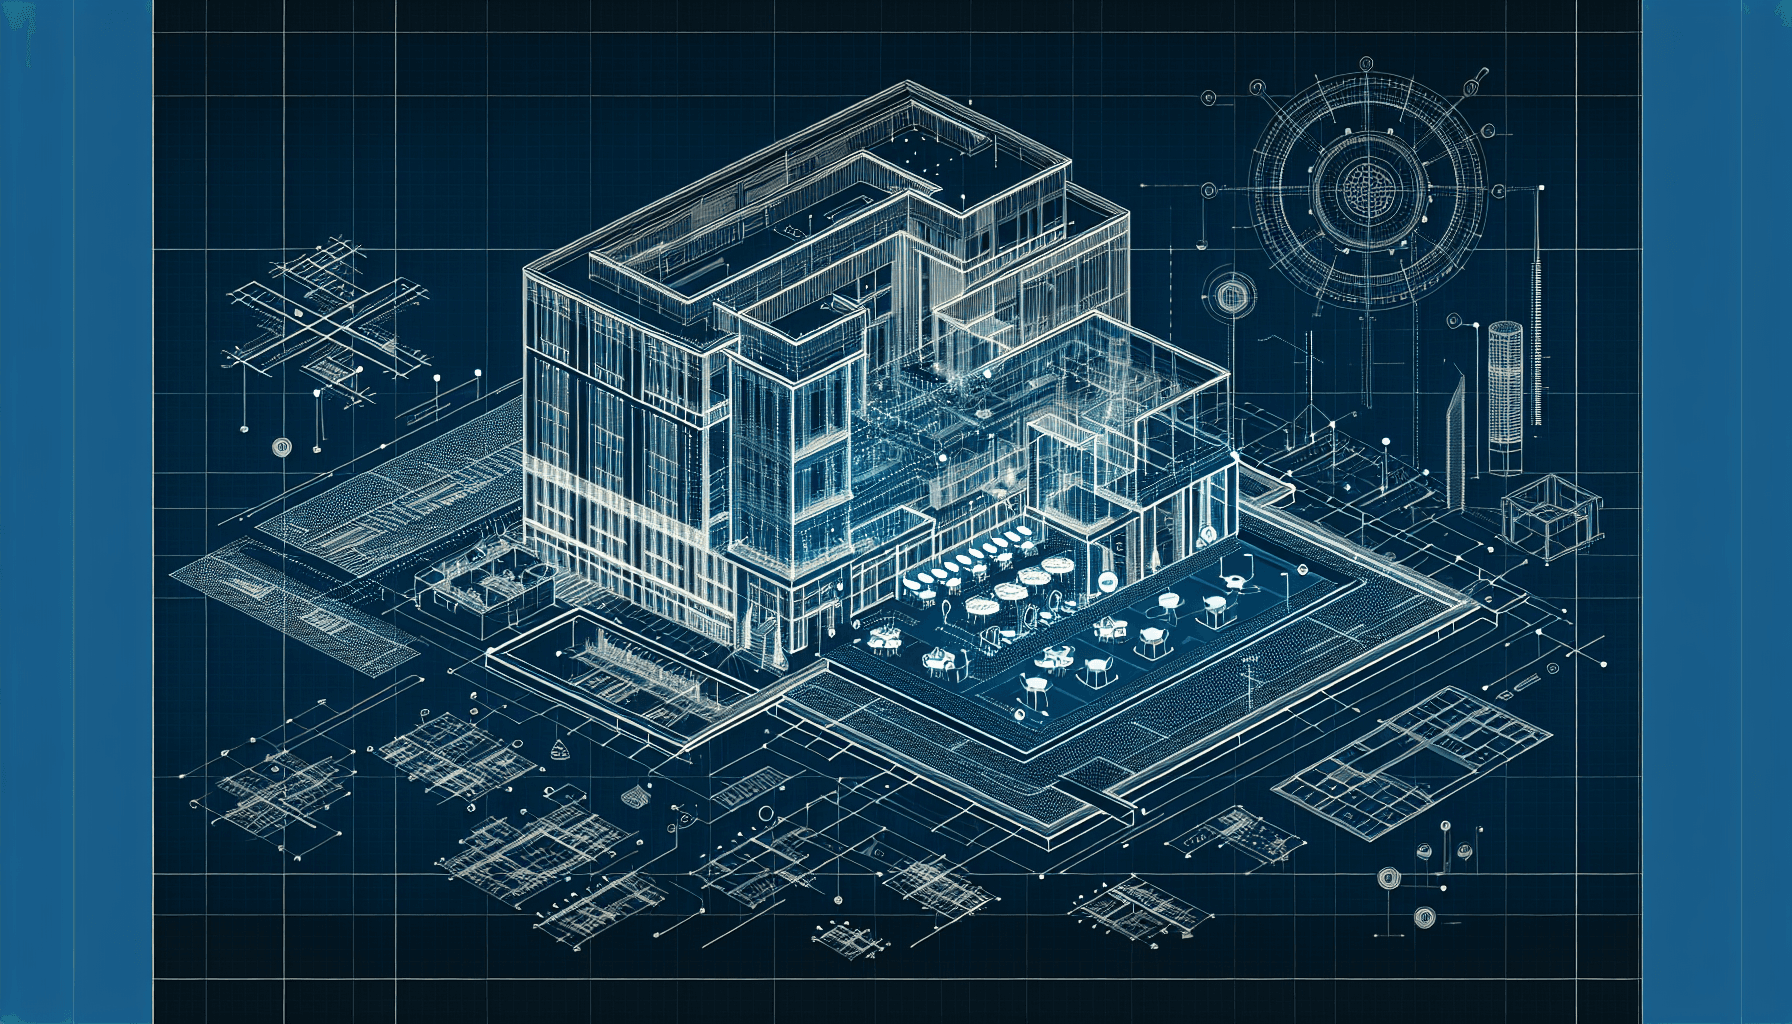
Building Information Modelling (BIM) is instrumental in ensuring that modular furniture systems are implemented to their full potential. Through BIM, architects and interior designers create detailed 3D digital models that capture the exact dimensions, material properties, and spatial relationships of every element within a workspace. This goes far beyond traditional 2D floor plans, which rarely communicate the nuances of how a space will actually feel and function once occupied.
Advantages of Using BIM in Modular Design
-
Space Optimisation: BIM facilitates precise space management by allowing designers to simulate how various furniture configurations interact with the fixed elements of a building — columns, service risers, window lines, and egress routes. Every square metre is accounted for, and bottlenecks or underutilised zones are identified before a single piece of furniture is ordered.
-
Visualisation and Stakeholder Collaboration: One of the most persistent challenges in office fit-out projects is the gap between what a client imagines and what a designer intends. BIM closes this gap by enabling photorealistic 3D renderings and walkthrough visualisations that allow decision-makers to evaluate layout options with confidence. Changes that might cost thousands to reverse in a physical build can be explored and discarded in minutes within a BIM environment.
-
Flexibility and Scenario Planning: With BIM, interior designers can simulate multiple modular configurations — comparing how each affects circulation routes, natural light distribution, acoustic zones, and team adjacency. This data-driven approach replaces guesswork with evidence, enabling organisations to make design decisions that genuinely reflect how their people work.
-
Procurement Accuracy: Because BIM models carry detailed component data, they can generate accurate bills of quantities directly from the design. This reduces the risk of ordering errors, minimises on-site waste, and shortens procurement lead times — all of which translate to measurable cost savings on large fit-out programmes.
Real-World Example: Tech Startup Scenario
Imagine a technology startup that is scaling rapidly, moving from a founding team of fifteen to a headcount of eighty within eighteen months. Initially, their office consists of fixed desks and a pair of conventional meeting rooms. As the company grows, the fixed layout becomes a strategic liability: there are not enough breakout spaces for spontaneous collaboration, video conferencing demands have outgrown the available rooms, and entire rows of desks sit empty on days when half the team chooses to work remotely.
By adopting a modular furniture system and commissioning a BIM-led interior design process, the startup can address each of these challenges without a costly and disruptive full strip-out. The BIM model allows the design team to test multiple configurations virtually — identifying, for instance, that relocating a storage bank frees up sufficient floor area for a six-person collaboration pod, or that replacing fixed partition walls with movable acoustic screens creates two usable meeting spaces from a previously redundant corridor zone.
Once the preferred configuration is agreed, the modular furniture can be installed incrementally, with minimal disruption to the working day. As headcount continues to grow, or as the company's working patterns evolve, the same system can be reconfigured again — without the design team needing to begin from scratch. The BIM model is updated to reflect each iteration, creating a living record of the space that remains useful throughout the building's occupancy.
The Ergonomics Dimension
It would be a significant omission to discuss modular furniture without addressing ergonomics. The shift to hybrid working has placed greater scrutiny on the quality of the physical work environment, as organisations recognise that employees who spend two or three days a week in the office must find that environment genuinely conducive to productive work — not merely adequate.
Leading modular furniture manufacturers have responded by designing components that offer a high degree of individual adjustment. Height-adjustable desks, which can transition between seated and standing positions, are now commonplace in well-designed modular systems. Seating components offer lumbar support configurations that accommodate a wide range of body types. Even collaborative soft-seating has evolved, with acoustic-lined modular booths that combine informality with the postural support required for extended working sessions.
When specifying modular furniture for a hybrid workplace, ergonomic compliance should be treated as a baseline requirement rather than an optional premium. The cost of musculoskeletal issues arising from poor workstation design — in terms of both employee wellbeing and organisational productivity — considerably exceeds the marginal investment in properly specified furniture.
Sustainability and Cost-Effectiveness
Modular furniture naturally aligns with sustainable workplace practices, and this alignment is increasingly relevant as organisations work towards net-zero commitments and circular economy principles. Many modular components are manufactured using recyclable or recycled materials, and because individual elements can be replaced or upgraded independently, the system as a whole has a significantly longer functional lifespan than conventional furniture. Rather than replacing an entire workstation because the surface has worn, an organisation can simply swap out the top panel — a minor expenditure that extends the useful life of all remaining components.
From a financial standpoint, the economics of modularity become particularly compelling when viewed over a five-to-ten-year horizon. The upfront investment in a quality modular system may be comparable to, or modestly higher than, a conventional fit-out. However, the ability to reconfigure without engaging contractors, to redeploy components across departments or floors, and to avoid wholesale furniture replacement when the business evolves creates cumulative savings that substantially outweigh the initial premium.
For growing businesses, this flexibility also reduces the risk associated with committing to a large, fixed layout at an early stage of development. A modular system can grow incrementally alongside the organisation, rather than requiring a significant capital expenditure event every time a threshold headcount is reached.
Integrating Technology into Modular Workspaces
The evolution of the hybrid workplace is inseparable from the proliferation of workplace technology. Video conferencing screens, wireless charging surfaces, integrated cable management, and sensor-driven occupancy monitoring are now expected features of a well-designed corporate environment — and modular furniture systems are increasingly engineered to accommodate them seamlessly.
Furniture manufacturers have developed modular desk systems with built-in power modules and data ports that can be relocated as the furniture is reconfigured. Acoustic pods arrive pre-wired for AV integration. Even the structural elements of collaborative seating zones may incorporate USB charging points and HDMI connections, ensuring that informal meeting areas are as technically capable as purpose-built meeting rooms.
This convergence of physical and digital infrastructure is an area where BIM adds particular value. By modelling both the furniture layout and the building's technology infrastructure within the same digital environment, designers can identify conflicts — such as a modular pod that would obstruct a ceiling-mounted access point, or a reconfigured desk cluster that exceeds the capacity of the nearest power distribution unit — before they manifest as on-site problems.
Conclusion
As the corporate world continues to settle into hybrid work as a long-term reality, the demand for modular furniture systems will only intensify. These systems offer far more than a convenient answer to the logistical challenges of fluctuating occupancy — they represent a fundamental shift in how organisations conceptualise and invest in their physical workplaces. Flexibility, adaptability, and long-term value are no longer desirable attributes of an office fit-out; they are baseline requirements.
The integration of BIM into the design and ongoing management of modular workspaces amplifies these benefits considerably. It provides the evidence base for confident decision-making, reduces the risk of costly errors, and ensures that the investment in modular furniture is planned and deployed with precision.
At Adyantrix, our BIM consulting and 3D visualisation services are specifically designed to support organisations navigating exactly these decisions. Whether you are planning a first-time transition to a modular workplace, managing a phased refurbishment across multiple floors, or simply seeking to extract more value from an existing fit-out, our team brings the technical rigour and design intelligence required to deliver results that endure. Embracing modular furniture is more than a design choice — it is a strategic commitment to a more resilient, adaptable, and future-ready organisation, and one that we are well placed to help you make with confidence.
Speak with our BIM Consulting team at Adyantrix to find out how we can support your next project.