Introduction
In the world of hospitality, creating a memorable guest experience is more than just offering exquisite services. It is about crafting an environment that resonates with the brand ethos and delivers a consistent aesthetic across all locations. This objective can be challenging, especially when expanding across multiple sites globally, where local building codes, contractor capabilities, and cultural sensibilities all pull in different directions. However, Building Information Modelling (BIM) emerges as a powerful tool in ensuring that the interior design of hospitality spaces aligns with the brand's identity while maintaining a unified experience — from a boutique city-centre hotel in Manchester to a beachfront resort in Bali.
The stakes are tangible. Research by the Cornell Centre for Hospitality Research has consistently shown that guests who perceive a strong, coherent brand environment are measurably more likely to return and to pay premium rates. In an era where design-savvy travellers share photographs instantly across social platforms, visual coherence is no longer a marketing aspiration; it is a revenue variable.
Understanding BIM in Interior Design
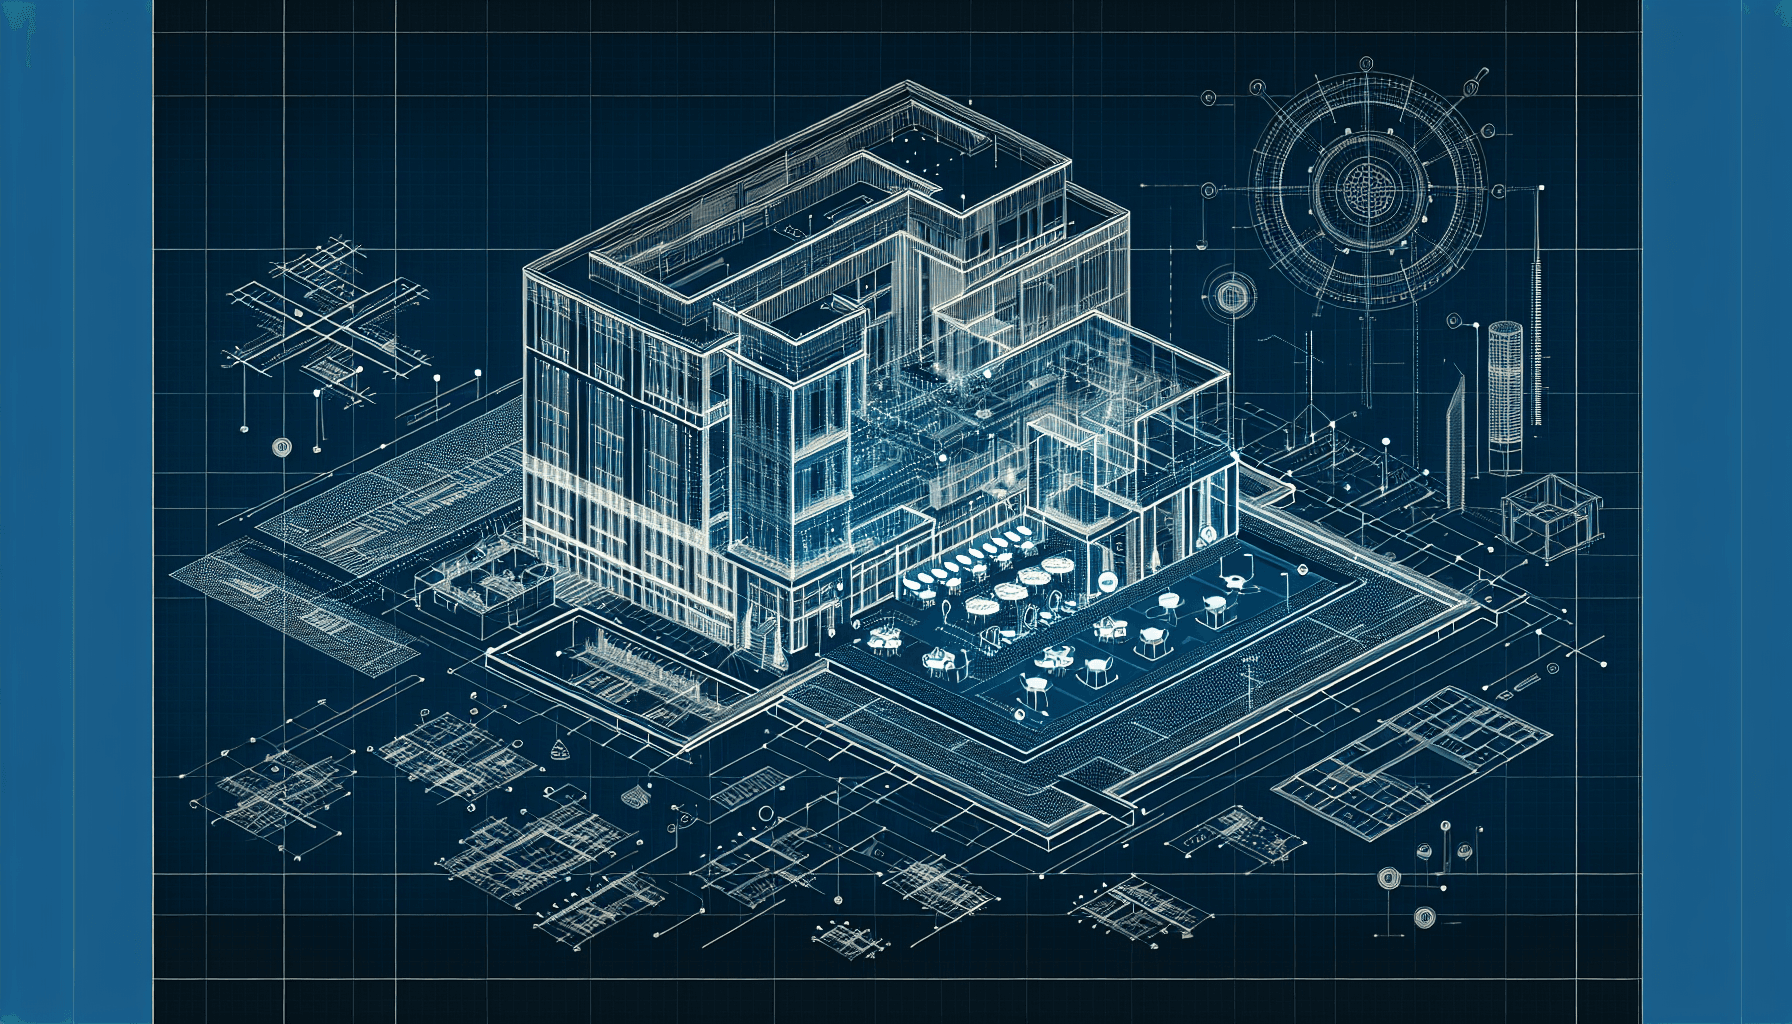
Building Information Modelling, or BIM, is a transformative approach to the planning, design, and management of building projects. While traditionally known for its applications in architectural and structural processes — coordinating structural steel with MEP runs, for instance — BIM is increasingly utilised in interior design to enhance accuracy, efficiency, and collaboration. By embedding detailed information into digital models, BIM allows designers to visualise and manipulate interior elements digitally, ensuring that the design intent is communicated perfectly from the creative director's desk through to the site operative installing a feature wall panel.
At its core, a BIM model is a database as much as it is a drawing. Every object — a custom-upholstered headboard, a bespoke light fitting, a specified tile — carries embedded data: manufacturer reference, finish code, cost, lead time, and maintenance specification. For a hospitality operator rolling out a new sub-brand across twelve properties simultaneously, that embedded intelligence is what separates a controlled programme delivery from a costly, inconsistent scramble.
In the hospitality sector, this means that the vision for a space — be it a boutique hotel in London or a sprawling resort in Dubai — can be realised consistently, harnessing the meticulous precision that BIM offers. Platforms such as Autodesk Revit, Graphisoft Archicad, and Vectorworks Architect all support the IFC (Industry Foundation Classes) open standard, meaning design intent and object data can travel seamlessly between the architect, the interior designer, the quantity surveyor, and the principal contractor without manual re-entry or translation errors.
The Role of BIM in Brand Consistency
Achieving brand consistency across various sites is pivotal for any hospitality business striving to carve a distinctive niche. Here, BIM acts as the central framework to coordinate efforts across design teams, regardless of geographical location.
Standardising Design Elements
Using BIM, designers can standardise key elements such as colour palettes, materials, finishes, and even furniture placements, ensuring each site follows the brand's design language to the letter. This is achieved through a combination of BIM families and a master design library — a curated set of parametric objects that encode the brand standard. When the brand dictates a specific walnut veneer (say, Alpi Canaletto WF-44), that finish code lives inside every relevant BIM object. Any deviation is immediately visible in clash reports and quantity schedules, before a single item is ordered.
Consider a hotel chain expanding its presence from the urban heart of Chicago to the serene outskirts of Kyoto. With BIM, each location can uphold the corporate design ethos, with standardised room designs that can be modified only to suit local architectural codes or cultural nuances without deviating from the central aesthetic. In the Kyoto property, the parametric furniture families might be scaled to accommodate lower bed heights and shoji-screen wardrobe interfaces, but the colour story, lighting philosophy, and material palette remain governed by the master library. The BIM model enforces brand compliance structurally, rather than relying on designers in different time zones to remember a 200-page brand standards document.
Enhanced Collaboration and Efficiency
BIM fosters real-time collaboration among architects, interior designers, contractors, and other stakeholders. Common Data Environments (CDEs) — Autodesk Construction Cloud, BIM 360, or Trimble Connect — provide a single, version-controlled repository where every discipline works from the same federated model. By creating a shared point of reference, design teams ensure they are on the same page, which reduces errors, expedites the revision process, and enhances productivity. Stakeholders can interact with the model simultaneously, making alterations that reflect instantly and maintaining project sightlines without unnecessary delays.
In practical terms, this means an interior designer in Dubai can publish a room layout update at midday and a procurement manager in London will receive an automatic notification, with the revised schedule of quantities generated instantly. The coordination loop that once took days of email chains and PDF mark-ups now closes in hours, accelerating programme delivery and reducing the risk of costly late-stage changes on site.
Tailoring Design to Local Contexts
While standardisation is crucial for brand consistency, local adaptation ensures relevance and appeal. BIM offers the flexibility to integrate localised elements into the design without compromising the overarching brand identity. Designers can customise furnishings or integrate culturally significant motifs or materials — hand-blocked textiles in Rajasthan, terrazzo aggregates sourced from Venetian quarries — within a controlled parametric framework that keeps the parent brand's proportions and colour relationships intact. The result is a tastefully localised guest experience that still feels unmistakably part of the same family.
A Step-by-Step BIM Implementation Framework for Multi-Site Hospitality Projects
Understanding the theory is one thing; deploying it across a live rollout programme requires a deliberate workflow. The following framework reflects industry best practice for hospitality operators commissioning three or more properties concurrently.
Step 1 — Establish the Master Brand BIM Library. Working with the brand's creative director and interior design lead, the BIM team builds a library of parametric families that encode every brand-compliant element: room typologies, FF&E (furniture, fixtures and equipment) objects, lighting rigs, signage zones, and material families. Each object carries the brand's approved specification codes and cost benchmarks. This library is version-controlled and stored in the CDE as the single source of truth.
Step 2 — Author Project BIM Execution Plans (BEPs). Before any site-specific design work begins, each project team receives a tailored BIM Execution Plan that defines model authoring responsibilities, level of development (LOD) milestones, naming conventions, and CDE protocols. BEPs ensure that local architects and contractors — who may be unfamiliar with the brand's standards — are contractually and procedurally aligned from day one.
Step 3 — Run Federated Model Reviews at Each RIBA Stage. At Stages 3 (Spatial Coordination) and 4 (Technical Design), the site-specific models are federated with the master brand model and reviewed against brand compliance rules. Automated clash detection flags deviations: a contractor-proposed ceiling height reduction that would compromise the specified lighting scheme, for instance, is caught digitally rather than on site. Navisworks Manage and Solibri Model Checker are commonly used at this stage.
Step 4 — Generate Procurement Schedules Directly from the Model. Because every FF&E object in the model carries manufacturer codes and lead times, the procurement team can export live schedules at any point and cross-reference against the construction programme. This discipline prevents the endemic hospitality problem of rooms being handed over with temporary furniture because specified items were ordered too late.
Step 5 — Transition the As-Built Model to Facilities Management. On handover, the BIM model — updated to reflect all site instructions and variations — becomes the operator's facilities management asset register. Replacement upholstery codes, warranty expiry dates, and maintenance intervals are all accessible by scanning a room QR code linked to the model. Over a ten-year asset life, the cumulative saving in reactive maintenance and specification re-research is substantial.
Real-World Applications
Several notable hotel chains have effectively employed BIM to maintain consistent brand experiences globally. Marriott International utilises BIM across its broad portfolio, encompassing over 30 distinct sub-brands from Ritz-Carlton to Moxy. Their Marriott Design Excellence programme mandates BIM deliverables from all appointed design teams, ensuring each property — whether in New York or New Delhi — is mapped out to a uniform design code before a single procurement order is raised. The discipline has reportedly reduced FF&E specification errors by a significant margin and cut pre-opening design query volumes on site.
Similarly, Hilton Hotels employ BIM not only for aesthetics but as an integral part of their sustainability agenda, aligning with environmental standards across all new constructions while reinforcing the brand's commitment to corporate responsibility. Their Design, Construction and Innovation (DC&I) team uses model-derived energy and daylighting analysis at concept stage to validate that brand-prescribed glazing ratios and artificial lighting schemes comply with local energy codes — a process that would be prohibitively slow if conducted property by property without a parametric digital model.
InterContinental Hotels Group (IHG) provides another instructive example. When rolling out the extended-stay brand Staybridge Suites into twelve European markets, the IHG technical services team authored a prototype BIM model — a fully specified room kit — that local architects adapted for each site. The prototype encoded not only the interior design but also the MEP layouts, ensuring that brand-mandated in-room kitchen specifications tied correctly to the services infrastructure in every country, regardless of differing European plumbing and electrical standards.
Key Metrics: Measuring the Impact of BIM on Brand Delivery
For hospitality operators, the business case for BIM-driven brand consistency should be articulated in measurable outcomes, not just design philosophy. The following metrics provide a practical scorecard.
Design Deviation Rate. The percentage of FF&E items and finish specifications on site that differ from the approved BIM model at the point of handover. Operators using rigorous BIM programmes typically report deviation rates below 3%, compared to 15–20% on traditionally managed projects, according to industry benchmarks published by the Royal Institution of Chartered Surveyors (RICS).
Procurement Lead Time Compliance. Late deliveries of long-lead items — custom joinery, specified lighting, bespoke textiles — are one of the leading causes of opening delays in hospitality construction. BIM-generated procurement schedules, updated in real time as the design evolves, allow operators to track lead time risk against the critical path. Programmes using model-driven procurement consistently achieve higher on-time delivery rates.
Guest Satisfaction Scores Correlated with Brand Coherence. Operators with mature BIM programmes can cross-reference brand audit scores (conducted by their quality assurance teams) against guest satisfaction data from platforms such as TrustYou or ReviewPro. Properties that score highly on brand coherence consistently outperform their competitive set on experience metrics, providing a direct line from BIM investment to revenue per available room (RevPAR).
Post-Occupancy Maintenance Cost per Room. The as-built BIM model, maintained as a facilities management tool, reduces the cost of reactive maintenance by ensuring replacement specifications are always available. Operators report per-room maintenance cost reductions in the range of 8–15% over a five-year period when a maintained BIM asset register is in active use.
Best Practices for Sustaining Brand Consistency Across the Asset Lifecycle
Deploying BIM for a single project rollout is valuable; sustaining it as a living brand tool across the asset lifecycle requires deliberate governance.
Appoint a BIM Brand Champion within the operator's technical services team. This individual owns the master brand BIM library, approves updates, and serves as the single point of escalation when site teams request deviations. Without this role, libraries drift and consistency erodes within two to three project cycles.
Conduct annual library audits to retire obsolete product families and incorporate new brand-approved specifications. The audit should coincide with the brand's design review cycle so that BIM updates and brand guidelines are always synchronised.
Mandate IFC exports at all project handovers, regardless of which authoring platform the design team used. IFC files ensure the operator's facilities management system can ingest the model data without being locked to a single software vendor. This is particularly important for operators who engage multiple design practices across different geographies.
Invest in BIM training for procurement and operations staff, not just designers and engineers. The full value of an embedded FF&E database is only realised when the people responsible for ordering, installing, and maintaining those items can read and interrogate the model. Short, role-specific training programmes — two to four hours for procurement, for instance — pay back their cost rapidly in reduced specification errors.
Conclusion
BIM is no longer just an architectural tool; it is a strategic asset in hospitality interior design. Its ability to unify and standardise brand aesthetics across diverse global locations is invaluable for consistent brand experiences. By embracing BIM, hospitality brands can not only realise their vision across multiple sites but also innovate, adapting to local cultures while adhering to a consistent brand narrative.
In an industry where the guest experience matters most, ensuring uniformity in design through BIM transcends the simple act of creating spaces — it involves building environments that speak the brand's heart, one room at a time. Whether in bustling metropolises or tranquil resorts, BIM ensures the journey from vision to reality is seamless and spectacular, encoding brand consistency across every touchpoint from concept model to facilities register.
At Adyantrix, our specialist BIM consultancy team works directly with hospitality operators, interior design practices, and main contractors to build and maintain the parametric brand libraries, federated model workflows, and CDE environments that make multi-site design programmes perform. From authoring your master FF&E BIM library to conducting independent model compliance reviews at each RIBA stage, we provide the technical rigour that transforms a brand vision into a consistently delivered built reality — across every property, on every continent.
Speak with our BIM Consulting team at Adyantrix to find out how we can support your next project.