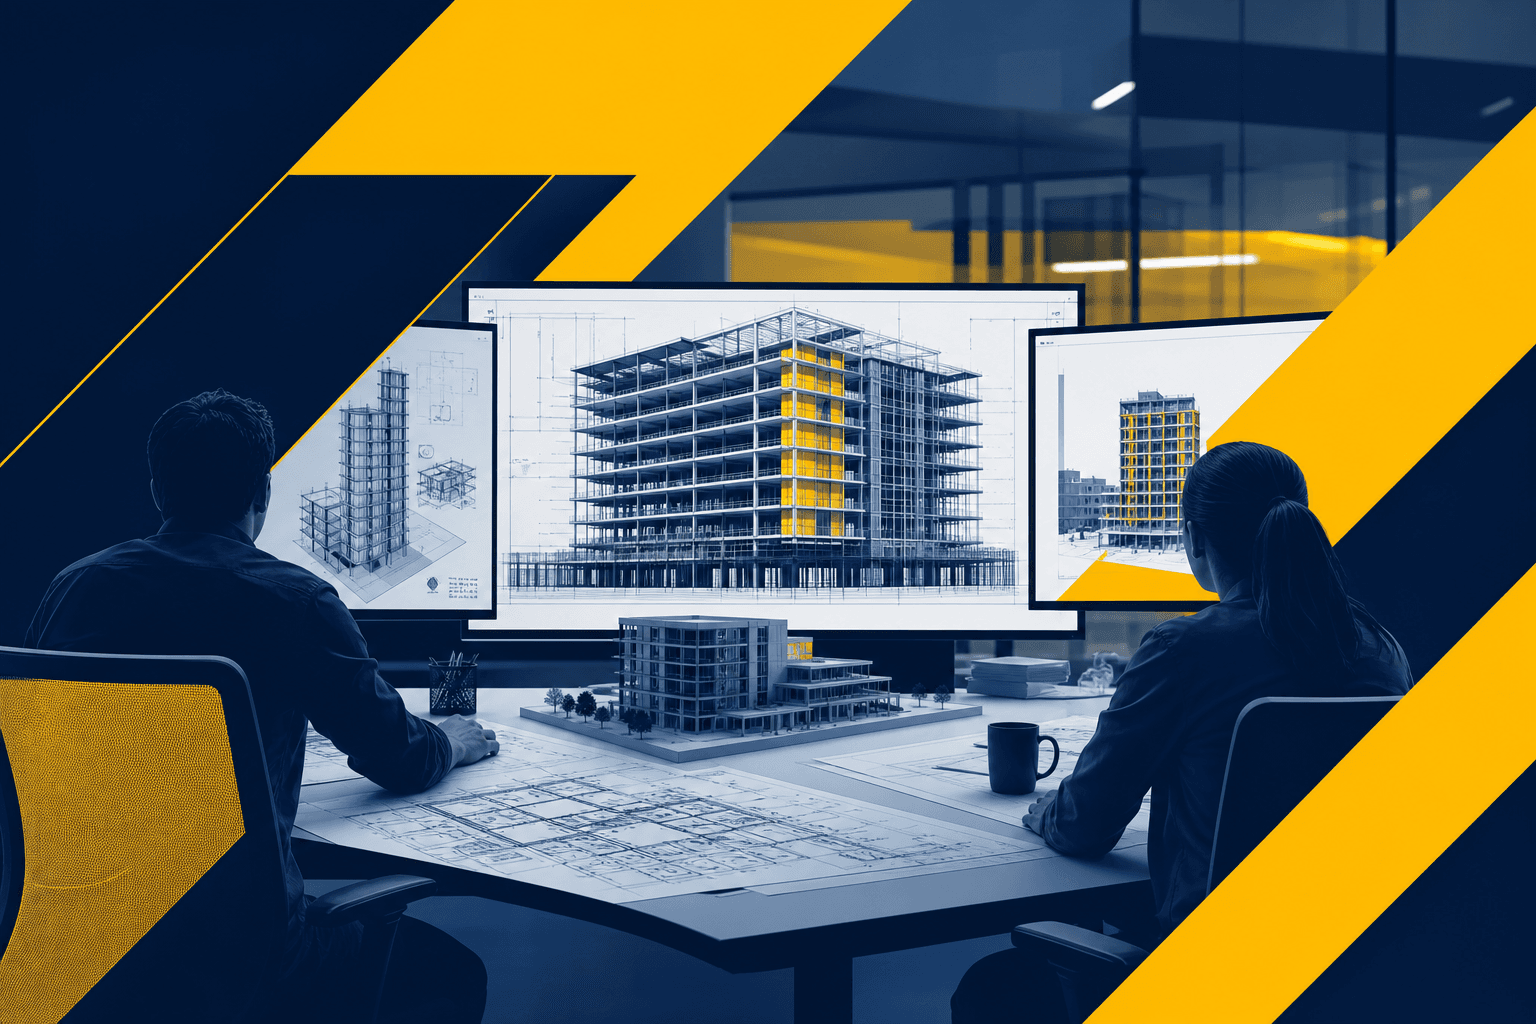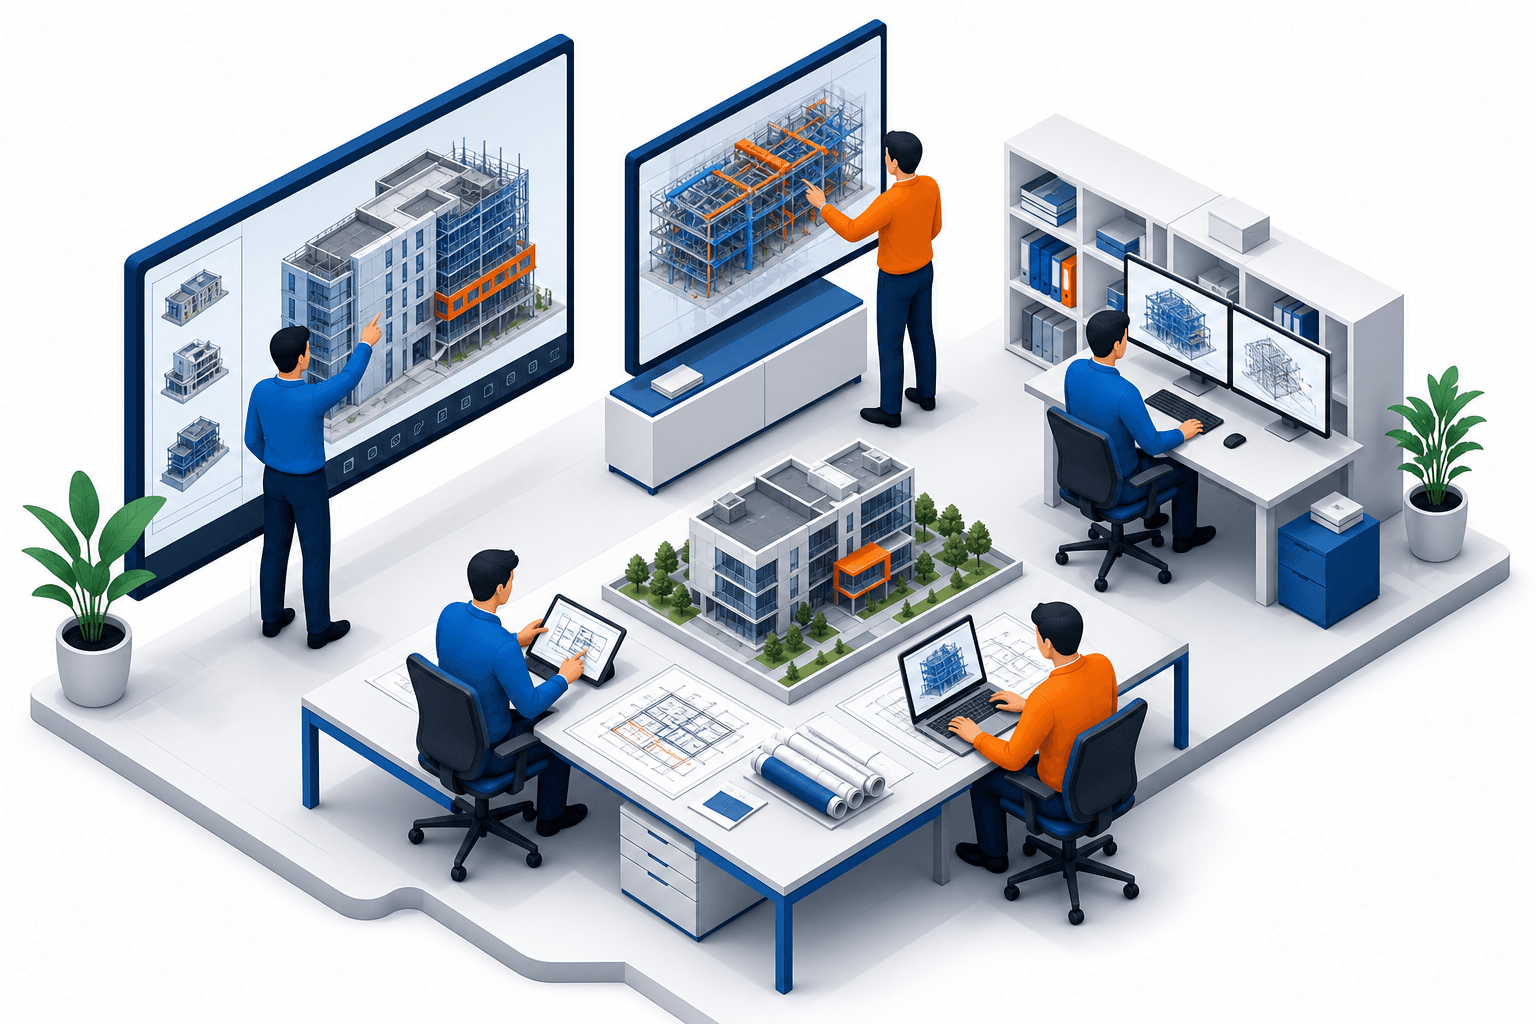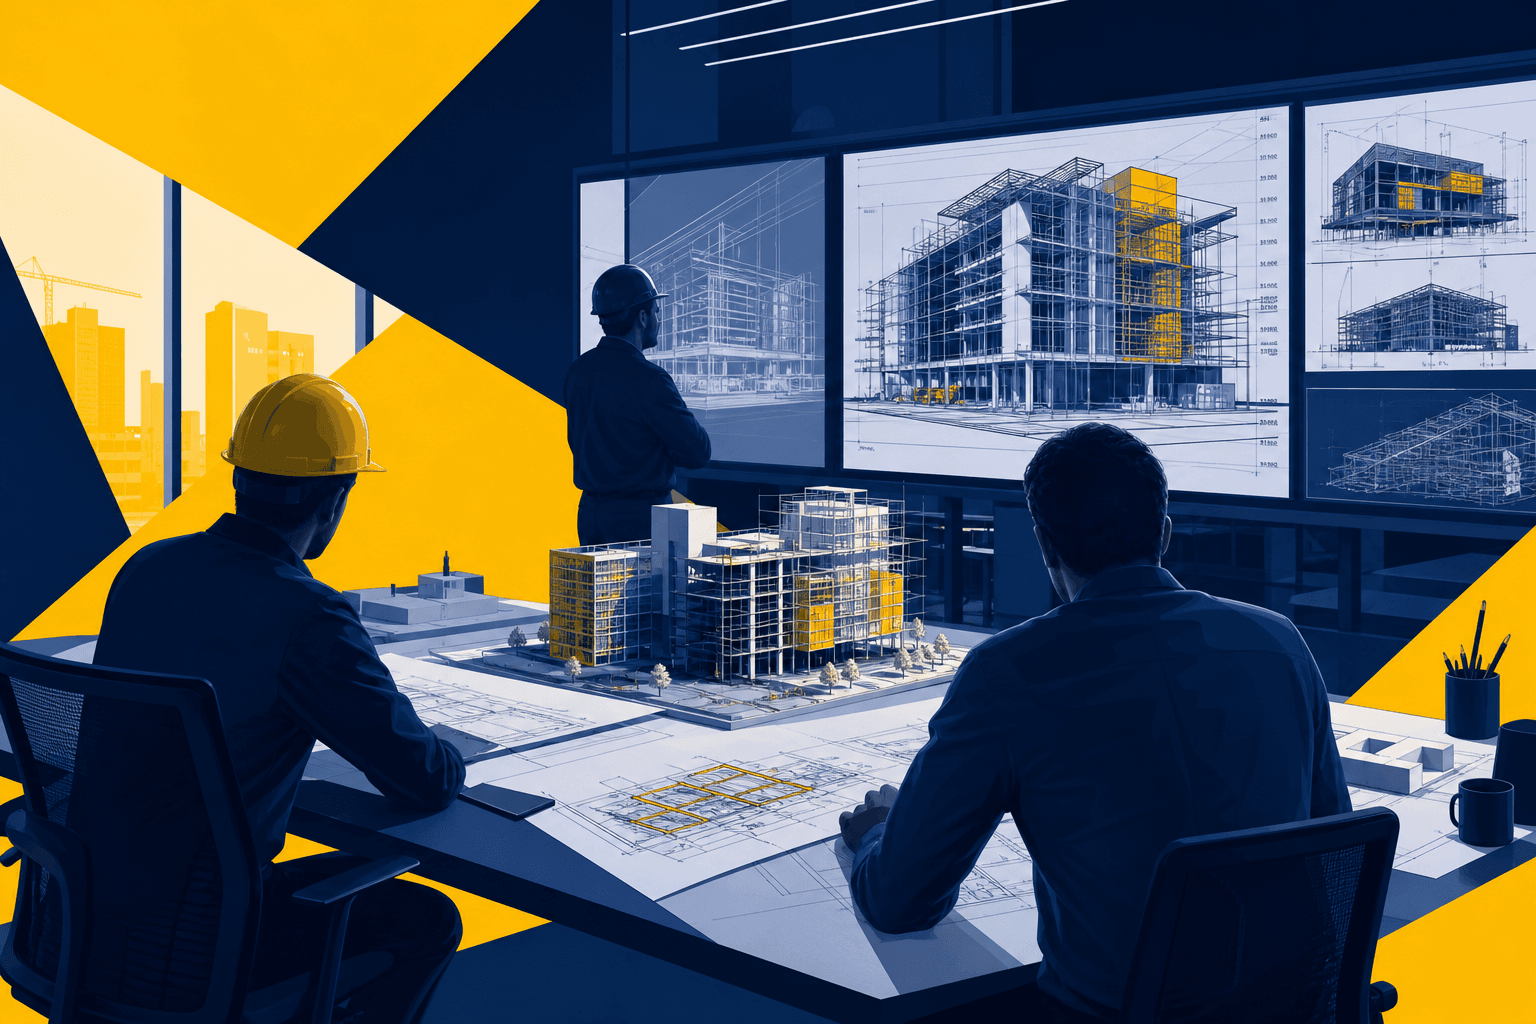
In the intricate world of MEP (Mechanical, Electrical, and Plumbing) systems, efficient coordination is paramount to the success of building projects. As buildings become increasingly complex, the successful routing of these systems through congested ceiling voids without causing clashes has emerged as a significant challenge. At Adyantrix, we specialise in leveraging advanced BIM (Building Information Modelling) techniques to ensure our clients achieve seamless MEP integration, minimising the risk of costly delays and rework. Ceiling voids in modern commercial, healthcare, and laboratory buildings are now expected to accommodate ductwork, sprinkler mains, cable trays, chilled water pipework, and structural bracing within ever-shrinking plenum depths, making disciplined coordination a genuine engineering discipline rather than an afterthought.
Understanding the Complexity of MEP Systems
MEP systems play a vital role in maintaining the functionality and comfort of any built space. However, their installation and coordination can become exceptionally challenging, especially in projects involving densely packed services within confined spaces like ceiling voids. According to a report by Dodge Data & Analytics, more than 37% of construction professionals cite MEP coordination conflicts as a primary source of project delays. Separately, research published by the Construction Industry Institute has found that unresolved spatial conflicts discovered on site, rather than in the model, can add anywhere from three to five percent to overall mechanical and electrical installation costs once demolition, rework, and idle labour are accounted for.
Adyantrix understands the intricacies involved in MEP coordination. Our approach encompasses a detailed analysis of the project's requirements, understanding the spatial constraints, and employing state-of-the-art BIM tools to pre-emptively address spatial conflicts. By integrating design disciplines early in the project lifecycle, we significantly reduce instances of clashes and enhance overall project efficiency. This is particularly important in retrofit and refurbishment projects, where existing structural elements, historic fabric, and legacy services often leave far less usable plenum depth than a new-build ceiling void, forcing designers to negotiate every millimetre of available space.
Leveraging Advanced BIM Tools for Clash Detection
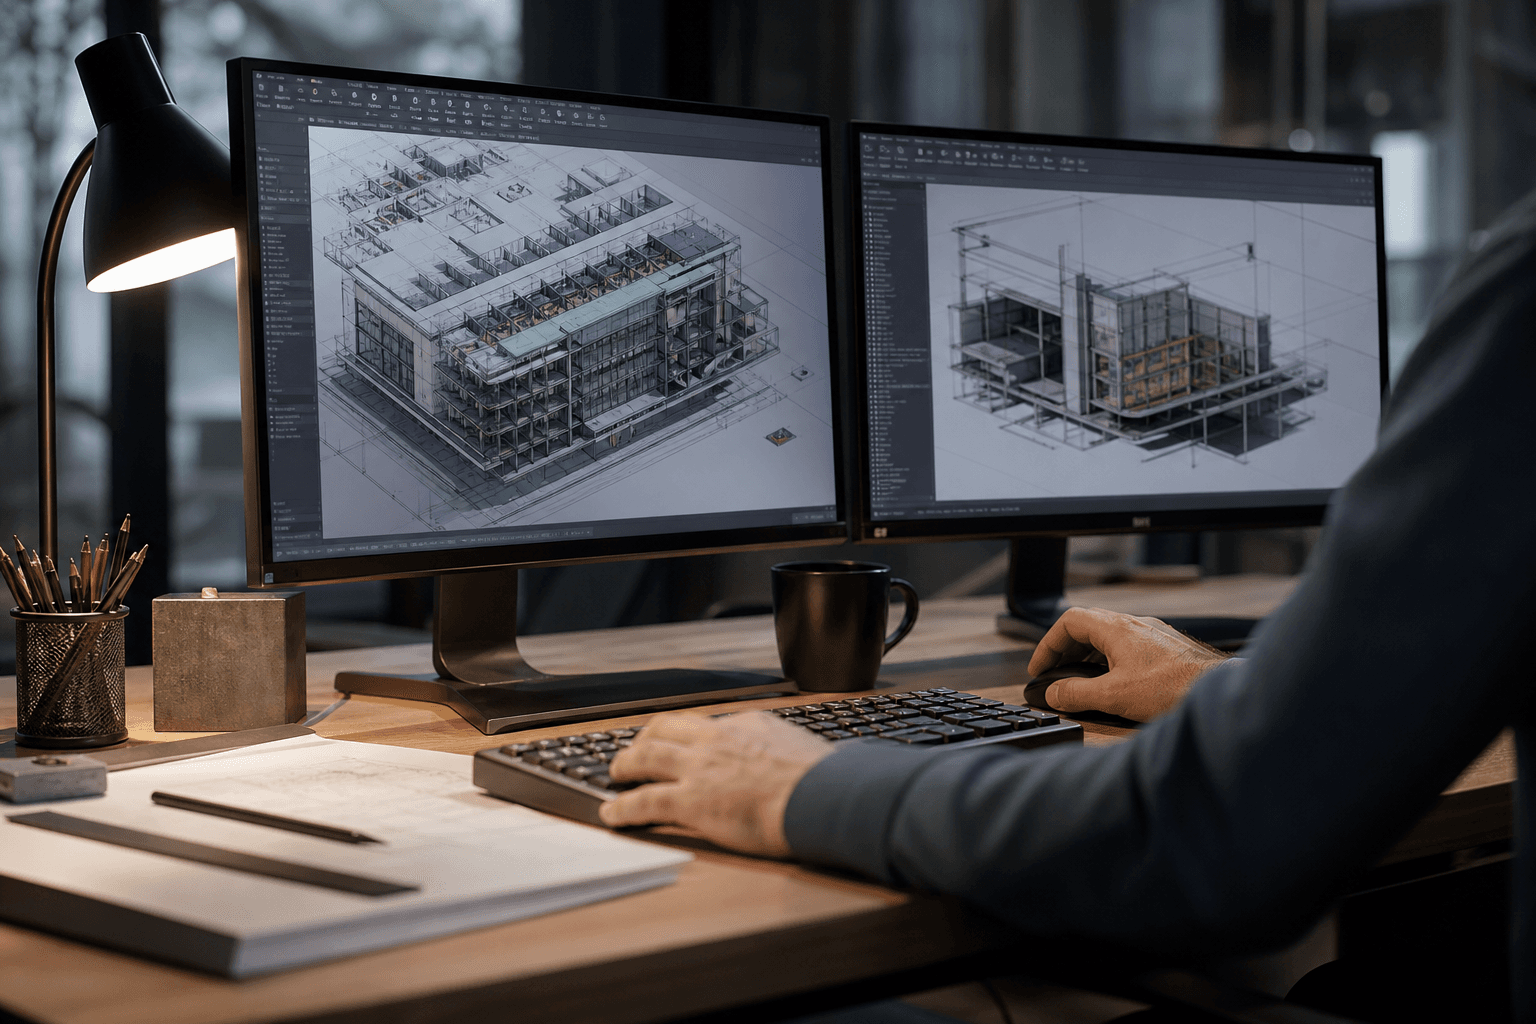
BIM technology has revolutionised how MEP systems are designed, installed, and managed within construction projects. Utilising software such as Autodesk Revit alongside plugins like Navisworks allows for detailed 3D models that facilitate comprehensive clash detection. These tools enable teams to visualise MEP layouts in relation to architectural and structural elements to identify potential collisions before they occur.
One of the advantages of using software tools such as Autodesk Revit is its ability to simulate real-world conditions through intelligent models. By featuring real-time data and constructing detailed 3D models, design teams can foresee clashes and meticulously plan the routing of various systems. Adyantrix employs these tools to ensure high precision in every project, paving the way for a smoother construction process.
Model federation is another cornerstone of effective clash detection. Rather than relying on a single, monolithic model, Adyantrix typically federates discipline-specific models—architectural, structural, mechanical, electrical, and plumbing—into a shared coordination environment. This allows each discipline to continue working in its native authoring tool while still contributing to a unified, clash-checked whole. We also assign appropriate Levels of Development (LOD) to each system at each project stage, ensuring that clash detection results are meaningful rather than cluttered with false positives from underdeveloped geometry. A duct modelled at LOD 200, for example, will not yet reflect insulation thickness or flange details, so running a hard clash check against it too early can waste hours chasing conflicts that will resolve themselves as the model matures.
| Feature | Autodesk Revit | Navisworks |
|---|---|---|
| 3D Modelling | Yes | Yes (enhanced with Revit) |
| Clash Detection | Basic | Advanced |
| Real-time Collaboration | Limited | Extensive |
| Simulation of System Loads | No | Yes |
| Integration with Other Tools | Comprehensive | Broad |
With Adyantrix's expertise, clients benefit from seamless integration of these tools, ensuring that designs are efficient and free of conflicts.
Strategic Planning for Routing Systems
Effective MEP coordination begins with strategic planning. This process begins with early-stage design coordination, where spatial arrangements are considered in conjunction with the architecture and structural design. Adyantrix deploys a multidisciplinary approach that unites architects, engineers, and construction professionals during the planning phase.
A key part of this planning is understanding the hierarchy of MEP systems. For instance, gravity-dependent systems, such as drainage, typically dictate the positioning of other services. By prioritising such systems, Adyantrix helps ensure optimal use of space while maintaining functionality. Our teams utilise BIM to strategise the best routes for MEP systems, considering factors such as load-bearing elements and access for maintenance.
Clearance zoning is equally important. Before a single duct or cable tray is routed, Adyantrix establishes minimum maintenance clearances around valves, fire dampers, VAV boxes, and electrical panels, and reserves dedicated corridors for future cabling or small-bore pipework that may be added during the building’s operational life. We also factor in seismic bracing and deflection allowances for structural elements, since a ceiling void that looks spacious on a static model can shrink considerably once beam camber, slab deflection, and bracing angles are properly accounted for. This forward-looking approach to zoning is often what separates a coordinated ceiling void that remains serviceable for decades from one that becomes a maintenance nightmare within a few years of occupancy.
Optimising Workflows through Collaboration
Collaboration is a critical component in resolving spatial conflicts in ceiling voids. Adyantrix emphasises a collaborative environment among all stakeholders to facilitate the seamless integration of varying disciplines. By using cloud-based BIM platforms such as BIM 360, our teams ensure constant communication and real-time sharing of information, so that all project members work from a single, continuously updated source of truth rather than disconnected local copies of the model. In practice, this typically translates into coordination-related delays being cut meaningfully compared with email- and 2D-drawing-based coordination, since clashes are surfaced and resolved in the shared model well before they would otherwise be discovered on site. For a closer look at how federated models underpin this process, see our post on model coordination and clash resolution.
Central to this collaborative approach is the concept of a Common Data Environment (CDE), as defined in the ISO 19650 series of standards. A well-run CDE gives every discipline a single, version-controlled home for models, drawings, and coordination issues, replacing the fragmented email chains and disconnected file shares that historically plagued MEP coordination. Adyantrix structures its CDEs around clear work-in-progress, shared, published, and archived states, so that only quality-checked, coordinated information is ever relied upon for construction. Weekly coordination meetings are held around the federated model itself, with clash reports reviewed live, issues assigned to named individuals with due dates, and resolutions tracked to closure rather than left open indefinitely. This structured cadence keeps ceiling void coordination moving forward steadily instead of stalling until a crisis point forces a rushed resolution close to the installation date.
Common Clash Types in Ceiling Voids and How to Resolve Them
Not all clashes in a congested ceiling void are created equal, and recognising the different categories helps teams prioritise their coordination effort. Hard clashes occur where two pieces of geometry physically overlap, such as a structural beam intersecting a duct run, and these must always be resolved before construction. Soft clashes, sometimes called clearance clashes, occur when elements are technically not touching but violate a required minimum clearance, such as insufficient space to remove an air handling unit filter or insulate a chilled water pipe. Workflow clashes are a third, often overlooked category, where the sequence of installation itself creates a conflict—for example, a ceiling grid that would need to be installed before a duct that must still be lifted into place from below.
In practice, the majority of ceiling void conflicts fall into a handful of recurring patterns. Structural steel and primary ductwork routinely compete for the same zone directly beneath a slab, particularly around transfer beams and structural transitions. Fire sprinkler mains, which must maintain specific slopes and cannot easily be rerouted once sized, frequently force late changes to electrical cable tray runs positioned after the fire protection design is finalised. Lighting fixtures and diffusers competing for the same reflected ceiling plan grid lines is another common source of rework discovered too late in traditional 2D coordination.
Adyantrix resolves these patterns through a disciplined clash resolution hierarchy: life-safety systems such as fire sprinklers and smoke extraction are routed first, followed by gravity-fed drainage, then primary ductwork, then cable containment, with flexible and low-voltage services routed last since they tolerate the most deviation. Applying this hierarchy consistently across every congested zone, rather than resolving clashes ad hoc as they appear in a report, produces a ceiling void layout that is coordinated holistically rather than patched together clash by clash.
Cost and Schedule Impact of Proactive MEP Coordination
The financial case for rigorous MEP BIM coordination becomes clearest when viewed against the cost of discovering conflicts late. Research from the National Institute of Standards and Technology has long shown that the cost of correcting a design error rises dramatically the later it is identified in the project lifecycle, with fixes made during construction costing many times more than the same fix made during design. In the specific context of congested ceiling voids, an unresolved clash discovered on site typically means removing already-installed ceiling tiles or grid, cutting and re-routing pipework or ductwork, and re-testing affected systems—work that is disruptive, slow, and often performed under schedule pressure that increases the risk of further errors.
Beyond direct rework costs, poor ceiling void coordination has knock-on effects for facilities management long after handover. Services routed without proper regard for maintenance access can turn routine tasks, such as replacing a fire damper actuator or clearing a blocked condensate line, into disproportionately expensive exercises requiring the removal of unrelated services simply to reach the component in question. Adyantrix factors whole-life maintainability into its coordination process from the outset, modelling realistic access paths and swing space for filter changes and component replacement, so the ceiling void continues to serve the building efficiently for its full operational lifespan.
Annotated Step-by-Step Example: Optimising Ceiling Voids
Here's a step-by-step example showcasing how an optimised workflow is achieved using BIM tools:
// Sample pseudocode for routing MEP systems in Revit
Start Optimisation Process:
1. Initiate Revit project with all necessary models linked.
2. Run a preliminary clash detection using Revit's interference check.
3. Identify critical paths for gravity-dependant systems.
4. Set priorities for routing systems based on project requirements.
5. Use Navisworks for detailed clash analysis in congested areas.
6. Re-route conflicted systems based on clash-free recommendations.
7. Conduct continuous reviews and approval from respective discipline leads.
8. Finalise with client and teams to confirm no further interference.
By carefully following these steps, Adyantrix ensures that MEP systems are well-coordinated and fit efficiently within the constraints of the building design. Our post on clash detection workflows that eliminate RFIs goes deeper into how this process ties into the wider RFI and issue-tracking cycle. For a real-world example of this approach applied to a live healthcare project, see our case study on delivering a clash-free hospital wing.
Frequently Asked Questions
Adyantrix employs advanced BIM software to detect and resolve potential clashes before construction. By modelling different systems and running thorough analysis during the design process, we ensure efficient use of space and mitigate physical conflicts.
Consider the hierarchy of systems, prioritise gravity-dependent infrastructures, and involve all design disciplines early. This will facilitate strategic planning and routing while ensuring accessibility for maintenance.
Autodesk Revit and Navisworks are highly recommended due to their robust modelling and clash detection capabilities. These tools support integrated workflows, enhance collaboration, and provide real-time updates, which are vital for avoiding clashes.
Collaboration ensures all project stakeholders are aligned, promoting data integrity and optimised workflows. By using cloud-based platforms, Adyantrix facilitates enhanced communication and shares consistent project information across the team.
Poor coordination can lead to clashes, delays, increased costs, and compromised building safety. Effective MEP coordination reduces these risks, ensuring smooth project execution and long-term building functionality.
Conclusion
Mastering MEP BIM coordination—especially in routing systems through congested ceiling voids—requires a strategic blend of technology, expertise, and collaboration. At Adyantrix, we pride ourselves on offering superior BIM services that significantly reduce design conflicts and construction costs. For a comprehensive approach to BIM consulting and coordination, explore how Adyantrix's clash detection and coordination services can transform your upcoming projects into a seamless reality.