Understanding Biophilic Design
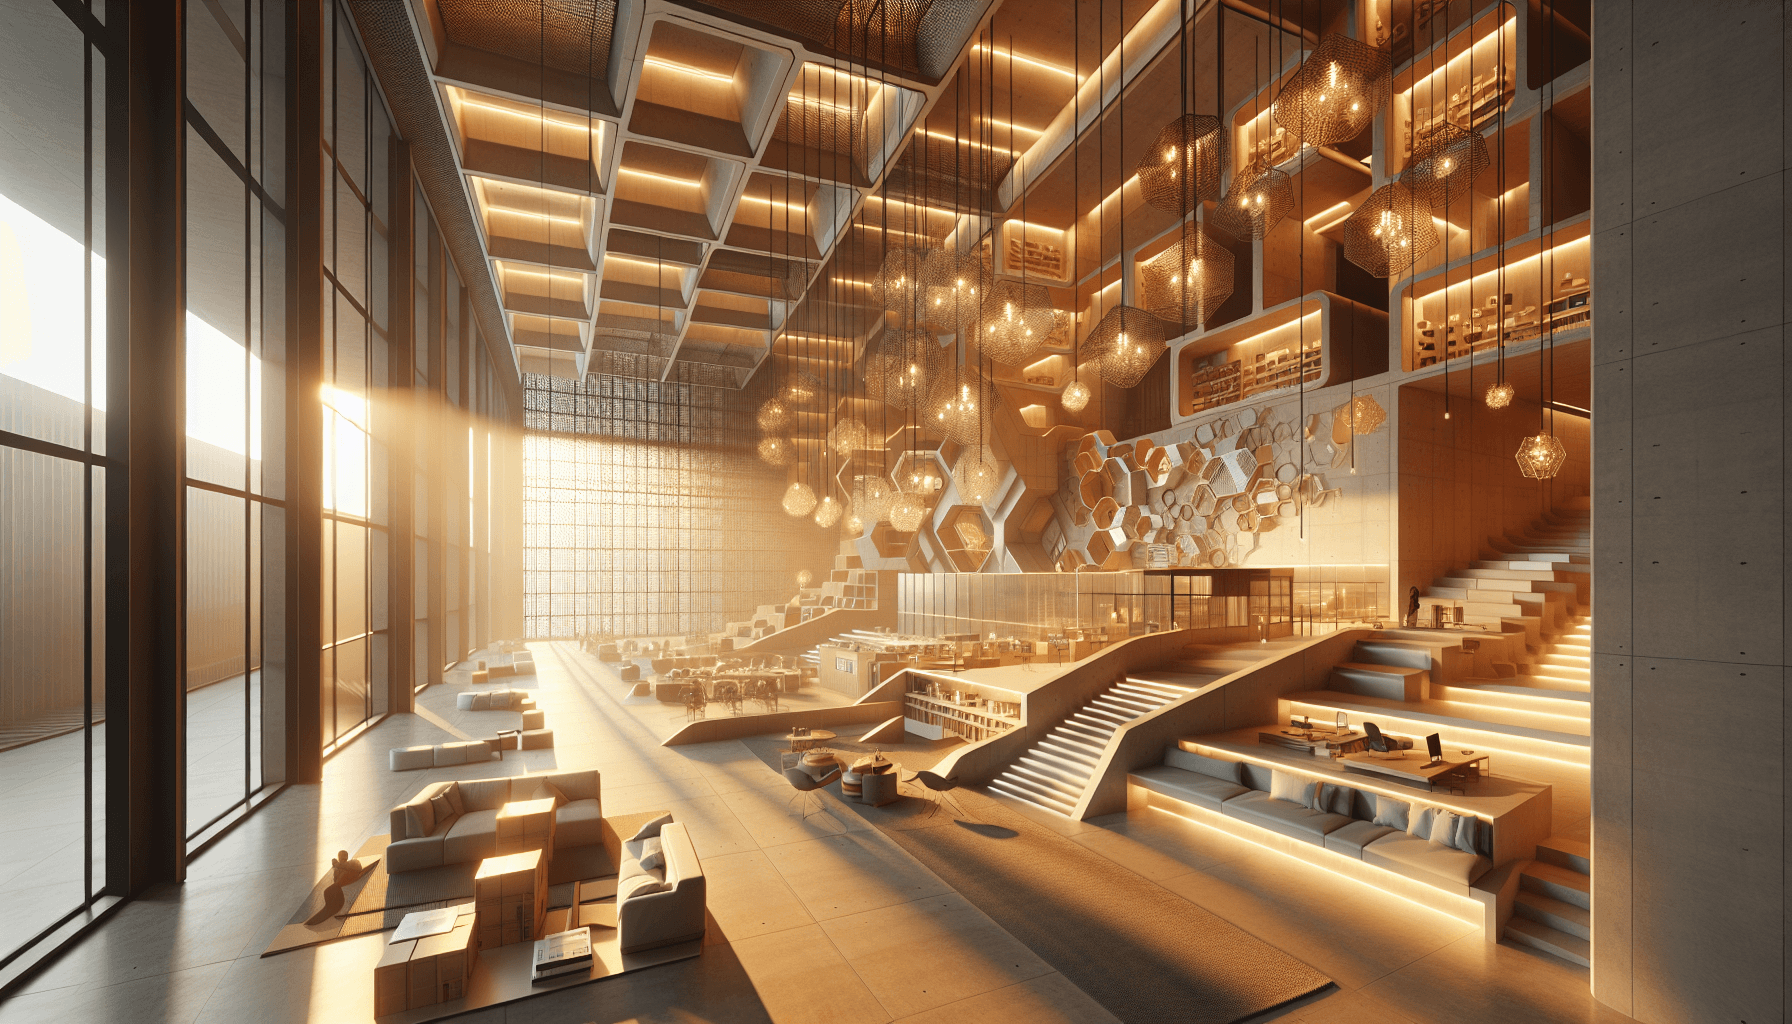
Biophilic design seeks to incorporate natural elements into modern commercial spaces, promoting health and well-being. It is a framework that draws on the innate connection humans have with nature, blending this relationship into built environments to create spaces that are not only aesthetically pleasing but also improve occupant health and work efficiency.
The term "biophilia" — literally meaning "love of living things" — was popularised by the biologist Edward O. Wilson in 1984. Wilson argued that humans possess an evolutionary drive to connect with the natural world, a tendency shaped over hundreds of thousands of years of living outdoors. Today, with more than 90 per cent of people in developed nations spending the majority of their waking hours indoors, the consequences of severing that connection are measurable: elevated stress hormones, reduced concentration, higher rates of absenteeism, and lower overall job satisfaction.
Biophilic design does not simply mean placing a potted plant on a reception desk. It is a deliberate, evidence-based approach to spatial planning that considers light quality, material texture, acoustic experience, scent, thermal variation, and the psychological impact of spatial complexity — all with reference to what the natural environment offers that synthetic interiors typically cannot.
The Science Behind Biophilic Design
Research consistently shows that environments reflecting natural elements tend to enhance cognitive function, creativity, and employee satisfaction. A study published in the Journal of Environmental Psychology indicates that biophilic design can reduce stress levels by as much as 37 per cent. Furthermore, exposure to natural light has been shown to improve productivity and mood, providing compelling reasons for incorporating biophilic principles into interior design.
Beyond stress reduction, a landmark study by Harvard T.H. Chan School of Public Health found that employees working in certified green buildings with enhanced ventilation and reduced chemical concentrations scored 26 per cent higher on cognitive function tests compared to those in conventional offices. Separate research from the University of Exeter demonstrated that enriching a previously lean office with plants increased productivity by 15 per cent and self-reported wellbeing by 47 per cent. These are not marginal gains; they represent material improvements in human capital output — an argument that is increasingly persuasive to commercial property developers, corporate fit-out clients, and facilities managers alike.
The neurological basis for these benefits is also becoming clearer. Studies in psychophysiology show that the human nervous system responds to natural stimuli — fractals in foliage, the irregular sound of flowing water, the shifting quality of daylight — with measurable reductions in cortisol and heart rate. The brain effectively registers natural patterns as safe and restorative, triggering parasympathetic activity rather than the sympathetic arousal that sterile, artificially lit environments tend to provoke.
Strategies for Implementing Biophilic Design
1. Use of Natural Light
Integrating natural lighting into commercial interiors is one of the most effective biophilic strategies. Employing smart glazing, skylights, and glass walls can help maximise natural light flow. In businesses where this may not be feasible year-round, adaptations like light shelves or reflective materials can capture and distribute sunlight more effectively.
Daylighting strategy should go beyond simply adding windows. The quality, directionality, and colour temperature of light throughout the day profoundly affect circadian rhythms. Tunable LED systems that mimic the spectral shift from cool morning light to warmer afternoon tones have been shown to support healthier sleep-wake cycles among office workers. Meanwhile, glare control through deep overhangs, external louvres, or electrochromic glazing ensures that abundant daylight is never at the expense of visual comfort at workstations.
In healthcare settings — where daylighting has perhaps the most dramatic documented effect — patients in rooms with greater sun exposure have been shown to recover faster and require less pain medication, according to research from Konkuk University in Seoul. This principle translates directly to commercial environments: the quality of light is not merely an aesthetic consideration but a measurable determinant of human health.
2. Incorporation of Plants
Plants are not only beneficial for their air-purifying qualities but also enhance mental clarity. Vertical gardens, small plant clusters, and strategically placed indoor trees create inviting environments. Designers should consider the use of BIM to visualise plant placement for optimal aesthetic and functional integration.
The choice of species matters significantly. Plants such as peace lilies, spider plants, and Boston ferns are particularly effective at filtering common volatile organic compounds (VOCs) such as formaldehyde and benzene, which off-gas from synthetic carpets, adhesives, and furniture. A living green wall on a north-facing partition, for instance, can serve a triple function: acoustic dampening, air filtration, and visual relief. When configured with an integrated irrigation and nutrient delivery system, maintenance burdens are dramatically reduced, making the case for living walls more practical than ever in commercial settings.
For larger commercial projects — corporate headquarters, retail flagships, hospitality venues — the use of mature specimen trees indoors, a technique exemplified by projects such as Heatherwick Studio's Google Bay View campus, signals a genuine commitment to biophilic principles rather than superficial greening. These bold gestures require early structural consideration during the design phase, another area where BIM modelling proves indispensable.
3. Natural Materials and Patterns
Using materials like wood, stone, and bamboo, along with patterns found in nature, can significantly enhance the character of commercial spaces. Biophilic design elements could mean anything from wood panelling on walls to tables crafted from reclaimed timber, giving a tactile connection to nature.
The concept of "prospect and refuge" — borrowed from evolutionary psychology — is directly relevant here. Humans are instinctively drawn to spaces that offer a wide view (prospect) from a sheltered position (refuge). In commercial interiors, this translates to booth-style seating with high backs set against windows overlooking open spaces, textured ceiling elements that suggest a forest canopy, or stone and timber finishes that ground a space visually and tactilely.
Fractal geometry — the self-repeating patterns found in ferns, river networks, and coastlines — has been shown to induce alpha brain wave activity associated with relaxed alertness. Designers can incorporate fractal-inspired patterning into floor tiles, ceiling grilles, wall screens, and textiles without requiring the presence of any living organism. When combined with genuine natural materials, the cumulative effect on spatial experience is substantial.
Specifying FSC-certified timber, reclaimed brick, natural stone, and clay plasters also contributes to measurable improvements in indoor air quality, since these materials emit far fewer VOCs than their synthetic counterparts. The sustainability credentials are an added advantage for organisations seeking BREEAM, LEED, or WELL certification.
4. Water Features
Research supports that the sound and sight of water can lower blood pressure and heart rates, enhance mood, and increase feelings of tranquility. This can be achieved with indoor fountains, aquascaped aquariums, or water walls.
Water features also serve a practical acoustic function. The broadband white noise generated by a flowing water wall effectively masks speech and keyboard noise in open-plan offices, improving privacy and reducing the distraction that is one of the primary complaints of employees in open environments. In reception areas and hotel lobbies, a well-positioned water feature immediately establishes a calming sensory tone that influences how visitors perceive a brand from the moment they enter.
Maintenance and hygiene considerations must be addressed during the design phase. Poorly maintained water features can become sources of bacterial contamination. Closed-loop systems with UV sterilisation and automated chemical dosing are now widely available and, when specified correctly from the outset, make water features a reliable rather than problematic element of the interior.
5. Views and Access to Nature
Maximising views of nature by orientating spaces towards windows or incorporating courtyard gardens can substantially boost an occupant's well-being. BIM helps design and plan such layouts more efficiently, ensuring optimal placement of windows and open-space planning.
Where genuine external views are unavailable — as is often the case in basement floors or dense urban cores — high-resolution nature murals, dynamic nature-scene displays, and carefully curated artwork depicting natural landscapes have been shown to produce measurable stress-reduction benefits compared to blank walls or abstract art. Whilst these are secondary substitutes, they represent a pragmatic biophilic solution for constrained environments.
BIM's Role in Biophilic Design Implementation
Building Information Modelling (BIM) offers a robust platform for integrating biophilic design principles. By facilitating detailed planning and visualisation, teams can simulate daylight patterns, forecast climate impacts on natural elements, and optimise spatial arrangements. This predictive capability is crucial in ensuring that the design not only meets aesthetic goals but also sustains ecological benefits.
Parametric daylight analysis within a BIM environment allows designers to test multiple facade configurations and internal layout options against sun path data before a single element is specified. This prevents costly post-construction remediation — such as adding solar shading to windows that turn out to deliver uncomfortable glare — and ensures that biophilic intent is not undermined by execution.
For plant integration specifically, BIM models can incorporate growth projections, irrigation routing, drainage requirements, and structural loading. This co-ordination is essential on complex projects where a vertical garden might span multiple storeys, intersect with mechanical and electrical services, and require ongoing access for horticultural maintenance. BIM clash detection identifies these conflicts early, saving time and budget during construction.
Photorealistic BIM-linked renders also serve an important communication function. Presenting a client with a detailed visualisation of how a mature green wall will appear in context, under varying lighting conditions, is a far more persuasive tool than a mood board. It builds confidence in ambitious biophilic concepts and accelerates the decision-making process.
Measuring Outcomes: Post-Occupancy Evaluation
A responsible approach to biophilic design does not end at project completion. Post-occupancy evaluation (POE) is increasingly recognised as an essential phase of the design process, allowing teams to validate whether the biophilic interventions delivered the outcomes they were intended to achieve.
Measurement methodologies include occupant satisfaction surveys aligned to the WELL Building Standard, continuous monitoring of indoor air quality parameters (CO2, VOC levels, particulate matter), lux level mapping across the working day, and acoustic measurements against recommended speech transmission index values. Some forward-thinking clients are also commissioning wearable biometric studies — tracking heart rate variability and cortisol levels among occupant cohorts before and after a fit-out — to generate compelling evidence of return on investment.
The data gathered through POE feeds directly into future projects, allowing design teams to refine their approach based on real-world performance rather than theoretical modelling. This iterative, evidence-driven methodology is central to what distinguishes a genuinely high-performing biophilic interior from one that merely deploys nature-themed aesthetics.
Biophilic Design and Organisational Culture
There is a dimension of biophilic design that extends beyond physical health metrics: its effect on organisational culture and employer brand. As competition for skilled professionals intensifies across sectors, the quality of the physical work environment has become a significant differentiator in talent acquisition and retention.
A workspace that visibly invests in occupant wellbeing communicates organisational values in a way that no employee handbook can replicate. When staff arrive each morning to a light-filled, plant-rich space that smells of natural materials rather than air-conditioning, the implicit message is that the organisation values their health and experience. This translates to measurable reductions in voluntary turnover — which, when accounting for recruitment and onboarding costs, represents a financial return that can eclipse the upfront premium of a premium fit-out.
Clients in the professional services, technology, and creative industries have been particularly quick to recognise this dynamic. Law firms, consultancies, and media studios that once favoured minimal, corporate aesthetics are now commissioning biophilic interiors as a deliberate strategic move to attract and retain the generation of workers who place wellbeing, sustainability, and environmental quality high on their list of workplace priorities.
Real-World Application and Success
As businesses increasingly seek to attract top talent and retain employees, investing in biophilic design has become strategically advantageous. A case in point is Amazon's 'The Spheres' in Seattle, a rainforest-themed office space featuring over 40,000 plants. These innovative workspaces have set benchmarks in creating environments conducive to innovation and staff well-being.
Other notable examples include the Etsy headquarters in Brooklyn, which incorporated reclaimed materials, exposed timber ceilings, and abundant plant life to reflect the company's craft-oriented identity. The Edge in Amsterdam — widely cited as one of the world's most sustainable office buildings — uses an integrated BIM and smart building platform to continuously optimise daylight, temperature, and air quality in response to occupancy patterns. Closer to home, many of London's post-pandemic office refurbishments have placed biophilic design at the centre of their briefs, with developers recognising that buildings which fail to offer a compelling occupant experience will struggle to attract tenants in an increasingly competitive market.
These projects share a common thread: early, integrated design thinking that treats biophilic principles not as an afterthought but as a structural component of the brief — precisely the approach that yields the most coherent and cost-effective results.
Conclusion
Integrating biophilic design in commercial interiors is not just a trend; it is an essential shift towards healthier, more productive, and more humane workplaces. The evidence base is robust, the business case is compelling, and the technical tools to execute such designs with precision and predictability are more accessible than ever.
At Adyantrix, our work at the intersection of BIM consulting, architectural visualisation, and integrated design delivery positions us to support clients through every stage of this process — from initial daylight and spatial analysis through to photorealistic renders that communicate biophilic intent to stakeholders, and detailed BIM co-ordination that ensures those intentions survive contact with the construction process. Whether the brief calls for a discreet green wall in a corporate reception or a full-scale living environment spanning an entire headquarters, we bring the technical rigour and creative understanding necessary to translate biophilic principles into spaces that genuinely deliver on their promise.
Speak with our BIM Consulting team at Adyantrix to find out how we can support your next project.