The Challenge
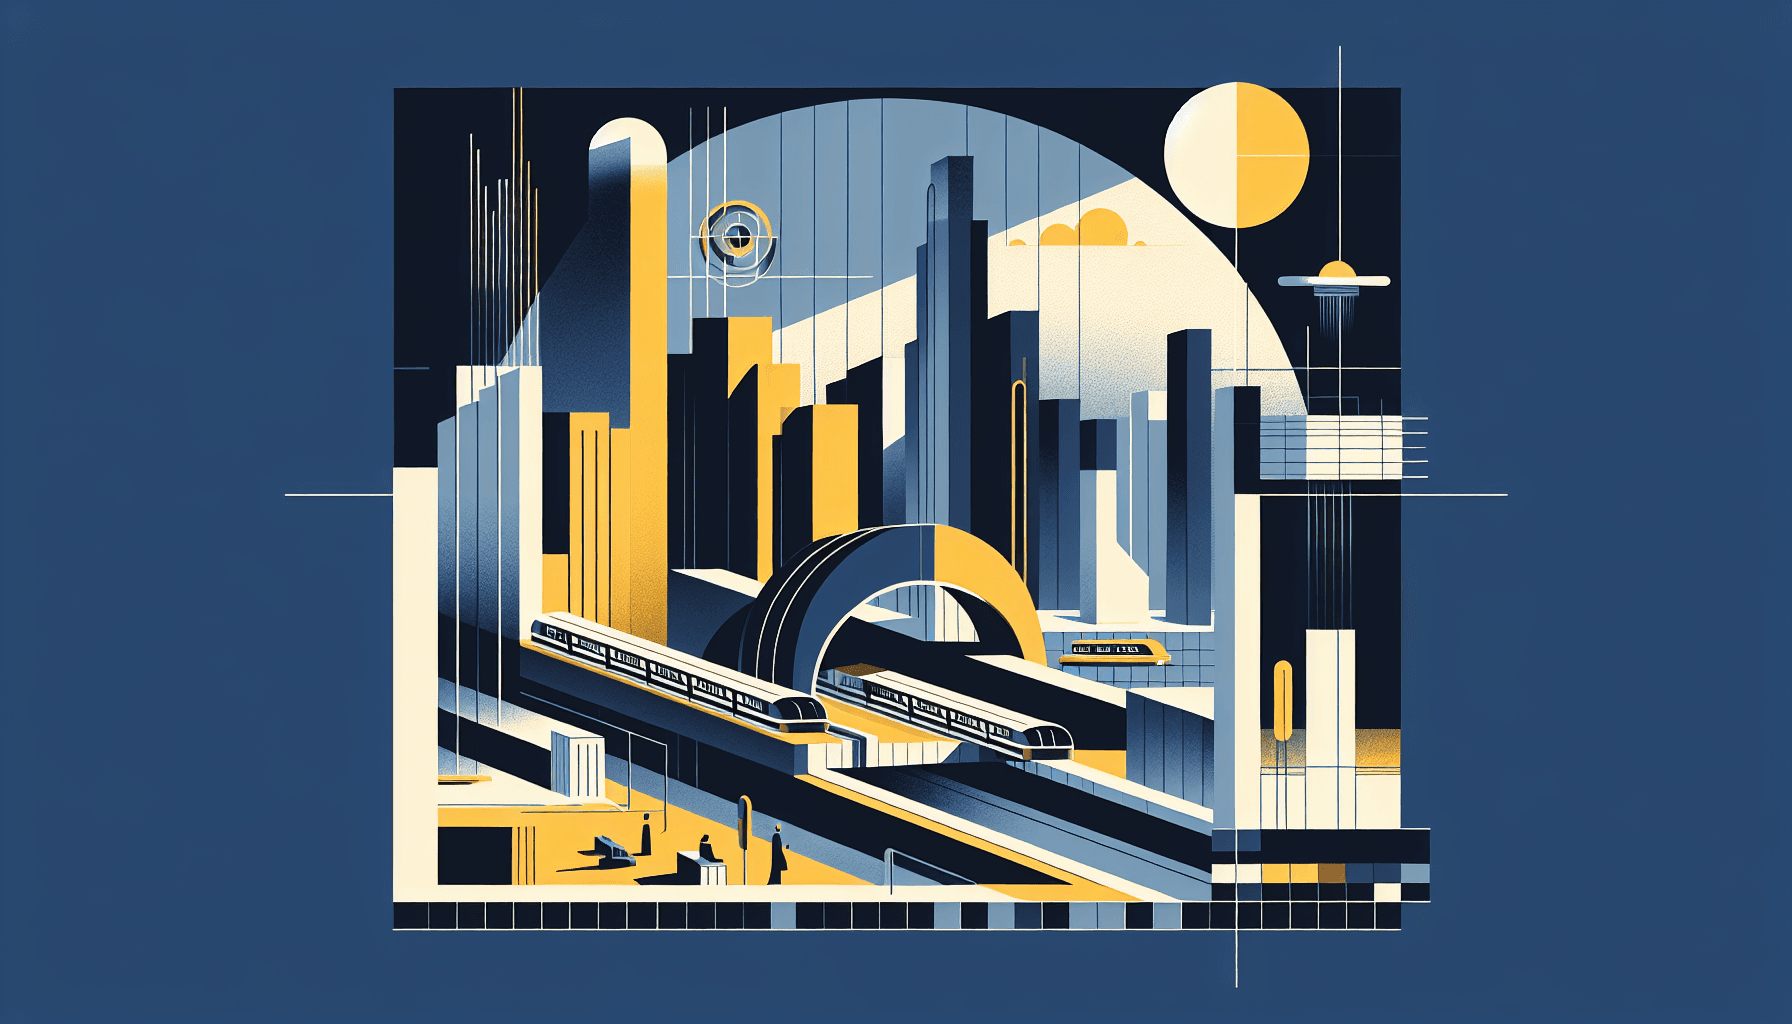
In the world of underground infrastructure, tunnel design and construction present unique challenges. Complexities arise from the necessity of navigating subterranean environments that are often densely packed with utilities and historical remnants, requiring precise planning and execution. Traditionally, the sector relied heavily on 2D drawings, leading to inefficiencies and unforeseen problems during construction. A major metropolitan transport authority faced escalating costs and project delays on a key tunnelling endeavour due to such traditional approaches.
The Solution
Implementing Tunnel Information Modelling (TIM) through Building Information Modelling (BIM) methodologies represented a ground-breaking solution for the authority. By integrating BIM for the first time in their tunnelling project, the authority aimed to revolutionise their approach to underground infrastructure. Using BIM, they could create a digital twin of the planned tunnel, offering a detailed, three-dimensional vision of the project that enhanced understanding and improved coordination.
The 3D modeling facilitated better spatial awareness, which is crucial in tunnelling projects where precision is paramount. The application allowed for rigorous clash detection, drastically reducing the possibility of on-site issues between the new tunnel route and existing underground structures. Adopting BIM also brought the benefit of a shared data environment among multidisciplinary teams, fostering improved communication and collaboration.
Key Results
By utilising BIM in this innovative manner, the transport authority achieved significant outcomes. Construction time was reduced by 25%, avoiding potential pitfalls through early detection and resolution of clashes. The project also experienced a 30% reduction in cost overruns compared to previous tunnel projects not employing BIM technology, demonstrating the tangible financial benefits of its application.
Additional benefits included enhanced safety, as simulation of construction processes allowed for the identification and mitigation of potential hazards pre-emptively. Stakeholder engagement improved as well; the ability to visualise the complete project in a 3D environment enabled clearer communication with investors, regulatory bodies, and the public.
BIM's implementation in this context served as a catalyst for change, setting a new standard for underground infrastructure projects. This pioneering use of Tunnel Information Modelling not only highlighted significant improvements in efficiency and accuracy but also championed a sustainable approach by minimizing resource waste and project risks.
Technical Approach
Tunnel Information Modelling differs from conventional building BIM in several fundamental respects: the geometry is linear rather than volumetric, the alignment is driven by horizontal and vertical curves rather than column grids, and the surrounding ground is itself an engineering material rather than a passive background. These distinctions demanded a bespoke technical approach.
The Adyantrix team assembled the following technology stack:
- Autodesk Civil 3D for the tunnel alignment, cross-section design, and corridor modelling. Civil 3D's alignment and profile tools allowed the team to define the tunnel centreline in three dimensions and generate parametric cross-sections that automatically updated when the alignment was revised — a critical capability given the iterative nature of underground route selection.
- Autodesk Revit for the fixed infrastructure elements: station boxes, cross-passages, ventilation shafts, and MEP installations. Revit models were linked to the Civil 3D corridor model via shared coordinate systems, ensuring that station geometry and tunnel alignment were always spatially consistent.
- Navisworks Manage for federated model assembly and clash detection. The federated model combined the tunnel structure, existing below-ground utilities (captured from utility survey data), station MEP, trackwork, and temporary works, enabling the team to detect and resolve conflicts across disciplines before any excavation commenced.
- Subsurface utility data integration: Ground-penetrating radar (GPR) survey data and existing utility records were converted to 3D polylines and imported as reference geometry, providing a spatial representation of the below-ground environment that could be checked directly against the proposed tunnel envelope.
- A PAS 1192-2 compliant Common Data Environment (CDE) managed model version control, document approval workflows, and stakeholder access permissions across the multi-organisation project team.
Implementation Highlights
The project's most technically demanding challenge was routing the tunnel through a section of the city centre where the subsurface was congested with Victorian-era brick sewers, live water mains, high-voltage electricity cables, and telecommunications ducts — several of which were either unrecorded or recorded only to horizontal accuracy. The team addressed this through a staged information gathering and modelling strategy:
Stage 1 — Desktop utility survey: All available utility records were gathered from statutory undertakers and converted to 3D geometry, acknowledging the significant positional uncertainty inherent in older records. Uncertainty bands were modelled explicitly as toleranced volumes rather than precise lines, ensuring that design clearances were assessed conservatively.
Stage 2 — Intrusive investigation verification: At the highest-risk conflict locations identified by the BIM model, targeted trial holes were excavated to confirm actual utility positions. Survey data from these investigations was fed back into the model, progressively narrowing positional uncertainty in the most critical areas.
Stage 3 — Tunnel design iteration: The alignment was optimised within the Civil 3D model to maximise clearances to confirmed utility positions whilst respecting the track geometry constraints imposed by operational speed requirements. Four alignment iterations were evaluated digitally before the preferred option was selected — a process that would have taken months using traditional 2D plan and section drawings.
Stage 4 — Construction sequence simulation: The temporary works design — including tunnel boring machine (TBM) launch chambers, grouting zones, and ground treatment extents — was modelled and animated in Navisworks to verify construction sequence logic and identify schedule conflicts between concurrent work fronts.
Measurable Outcomes
The adoption of BIM for this tunnelling project delivered quantified improvements across cost, programme, and safety dimensions:
- 25% reduction in overall construction time, attributed primarily to the elimination of on-site clashes with existing utilities and the ability to validate the construction sequence digitally before mobilisation.
- 30% reduction in cost overruns relative to comparable tunnel projects on the authority's programme that had been delivered using conventional 2D coordination methods.
- Zero utility strike incidents during construction — a significant safety achievement in a utility-congested urban environment where utility strikes are a leading cause of construction programme disruption and contractor liability.
- 12 major alignment conflicts with existing utilities identified and resolved during the design stage; had these been discovered during construction, the estimated programme impact would have been between 4 and 18 weeks per conflict depending on the service involved.
- Stakeholder approval timelines were reduced by an estimated six weeks as a direct result of the 3D visualisation capability, which allowed planning authorities and Transport for London liaison officers to understand the scheme quickly without specialist engineering knowledge.
Lessons Learned
Underground infrastructure BIM presents challenges that are qualitatively different from those encountered in building projects:
- Positional uncertainty must be modelled explicitly, not ignored. The temptation in any BIM project is to model every element as a precise geometric object. For below-ground utilities in urban environments, this creates false confidence. Representing utilities as tolerance envelopes — and designing clearances that accommodate the worst-case uncertainty — is more honest and ultimately safer engineering.
- Civil 3D and Revit need careful configuration to coexist. The two platforms use different coordinate system conventions, and without deliberate shared coordinate setup from the outset, federated models in Navisworks can be misaligned by hundreds of metres. Establishing and testing the shared coordinate system before any significant modelling work commences is essential.
- 4D construction simulation is invaluable for linear projects. In building projects, phasing is often intuitive; in tunnelling, where multiple work fronts operate simultaneously in a linear, constrained environment, schedule clashes between TBM advance rates, fit-out activities, and utility diversion programmes are genuinely difficult to visualise without animation.
Why This Approach Worked
The project succeeded because TIM treated the underground environment as a rich information domain rather than simply a geometric backdrop. By bringing subsurface utility data, ground investigation results, structural design, MEP, and construction sequencing into a single federated model, the team could answer the most critical question in urban tunnelling — "what is actually down there, and will our tunnel fit?" — with a level of rigour and speed that 2D methods simply cannot match.
The transport authority's willingness to invest in a thorough existing-services survey and to use that data within the BIM model, rather than relying on potentially inaccurate statutory records, was the single decision that contributed most to the project's programme and safety performance. That investment in information quality upstream is the defining characteristic of successful infrastructure BIM, and it is the principle the Adyantrix team will advocate for on every future underground project.
Speak with our BIM Consulting team at Adyantrix to find out how we can support your next project.
Work with Adyantrix
If you are looking to tackle a similar challenge, Adyantrix has the expertise to help across the full project lifecycle. Our BIM consulting practice covers BEP authoring, ISO 19650 strategy, and CDE implementation. Our structural BIM practice covers structural modelling, analysis exports, and fabrication detail. Our clash detection & coordination practice covers multidisciplinary coordination and conflict resolution. Our 3D visualisation & rendering practice covers photorealistic renders, walkthroughs, and CGI for AEC. Get in touch to discuss your requirements — no commitment required.