The Challenge
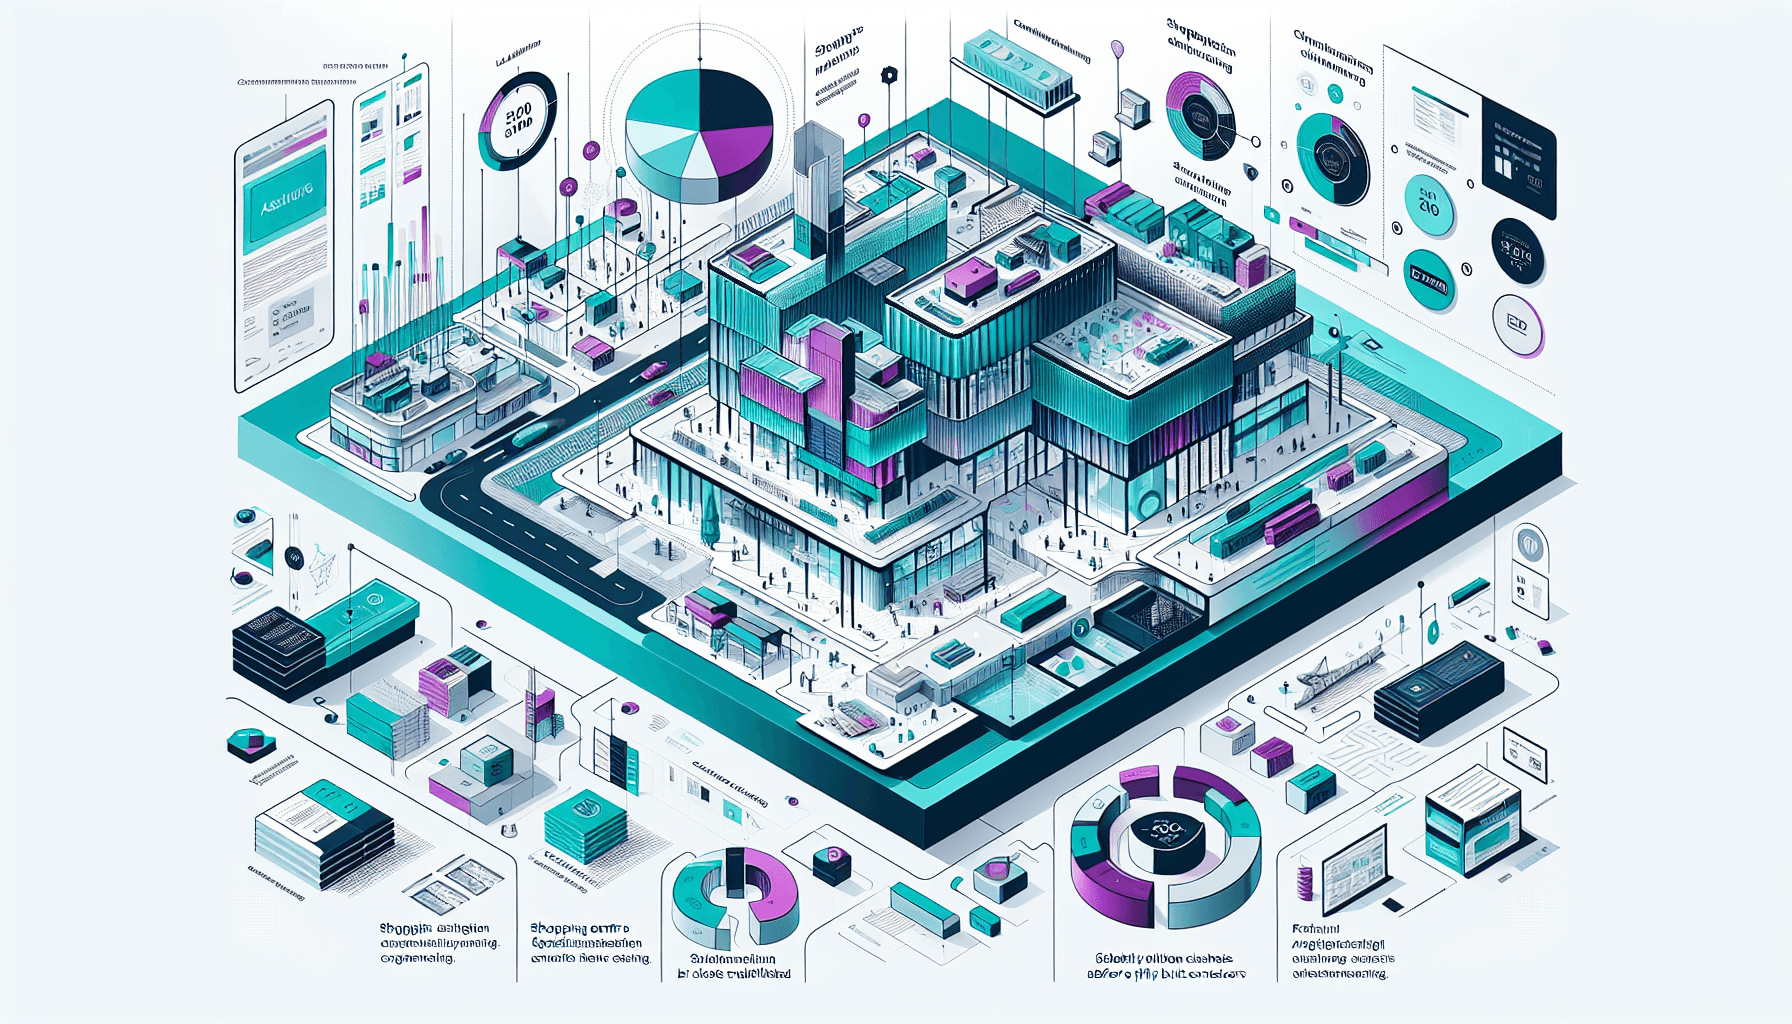
Major Retail Property Developer faced a formidable challenge while preparing for the fit-out phase of their latest shopping centre development. As with any large-scale operation within the retail sector, ensuring seamless integration between design and construction was critical. The anticipated complexities included multiple layers of structural designs, MEP systems, and various stakeholder inputs. Concerns were heightened over potential spatial conflicts that could hinder the mobilisation of fit-out contractors, inflate costs, and delay timelines.
Past projects in the retail industry often revealed post-construction clashes that led to costly corrections and disruptions. Given the significant investment in creating a modern retail experience, our client was keen to streamline coordination before contractors set foot on-site.
The Solution
Adyantrix was engaged to conduct a comprehensive BIM audit for the shopping centre project. Our primary objective was to leverage advanced clash detection methodologies using BIM technology to preemptively identify and rectify potential construction issues.
Our team began by integrating existing designs into a unified BIM environment. Via thorough analysis using cutting-edge software, we were able to simulate the entirety of the project's architectural, structural, and mechanical aspects, meticulously inspecting each juncture for inconsistencies and potential clashes.
Through a collaborative approach, we worked closely with our client's design and engineering teams to ensure alignment on structural and MEP systems. Using the clash detection capabilities of BIM, we scrutinised and subsequently identified over 1,400 clashes. Each identified clash was assessed, prioritised, and addressed through detailed design refinements and re-coordinated layouts.
Key Results
The rigorous BIM audit and clash detection had a transformative impact on the project's execution:
-
Cost Savings: By identifying and resolving 1,400 clashes before construction commenced, we facilitated significant savings. The client reduced potential waste and labour expenses associated with on-site corrections by an estimated 15%.
-
Timeline Optimisation: The project's timeline was preserved, avoiding an estimated three-month delay. This efficient pre-construction check allowed fit-out contractors to mobilise without encountering unexpected spatial conflicts.
-
Improved Collaboration: The process heightened collaboration between design and construction teams, ensuring seamless communication and updates across all project phases.
-
Enhanced Quality: The proactive approach led to higher quality standards, reducing the risk of post-completion errors and increasing developer confidence in project delivery.
By integrating BIM audit solutions, Adyantrix enabled a smoother, more cost-effective transition into the fit-out stage. Our intervention became the cornerstone of a successful project delivery in the competitive retail construction market.
Technical Approach
The BIM audit was conducted on a project where design had been carried out by multiple independent consultants — the structural engineer, MEP consultant, retail fit-out designer, and landlord's architect had each modelled their scope independently in Revit, without a formal federated coordination process having been in place during the design stage. Our task was to federate these models retrospectively and conduct a comprehensive pre-construction clash audit before the first fit-out contractor received keys to the site.
Model federation was performed in Autodesk Navisworks Manage 2024. The first step was resolving coordinate discrepancies: the structural model used a project north orientation differing from the architectural model by 17 degrees, and two MEP packages had been modelled using different floor-to-floor heights derived from different versions of the architectural drawings. Correcting these alignment issues before running any clash detection was critical — unresolved coordinate offsets produce thousands of spurious clash results that obscure genuine conflicts.
Clash detection was configured using a structured set of 22 clash tests organised by discipline pair:
- Structural vs. MEP (Mechanical): Tolerance 0 mm for hard clashes, 150 mm clearance clashes for ductwork maintenance access.
- Structural vs. MEP (Electrical): 0 mm hard clashes, 75 mm clearance for cable tray installations.
- Structural vs. Architectural: 0 mm hard clashes, 25 mm clearance for construction tolerances.
- MEP Mechanical vs. MEP Electrical: 0 mm hard clashes, 50 mm clearance (service zone conflicts).
- MEP vs. Retail Fit-Out Ceilings: A custom clearance clash test at 200 mm to flag service routes that would be obstructed by proposed retail unit ceiling heights.
Each test was run across the full building model, and results were exported to a structured clash report in Navisworks with Revit viewpoints capturing the 3D context of each clash. Clashes were classified into three priority tiers:
- Priority 1 (Critical): Hard clashes between structure and services, or clashes that would prevent essential system installation. Required design team resolution before any on-site work in the affected zone.
- Priority 2 (Significant): Clearance clashes that would compromise access for maintenance or violate regulatory clearance requirements.
- Priority 3 (Advisory): Soft clashes and minor clearance encroachments that could be resolved on-site with minor adjustments, logged for contractor awareness.
Of the 1,400 clashes identified, 387 were Priority 1, 612 were Priority 2, and 401 were Priority 3.
Implementation Highlights
The three-week audit programme was intensive, requiring close coordination with design teams who had not previously worked in a federated BIM environment.
Model quality remediation occupied the first three days before any clash detection could begin. The MEP model submitted by the building services consultant had approximately 340 elements with missing or incorrect system type assignments, which would have caused those elements to be excluded from MEP-specific clash tests. We returned the model to the consultant with a marked-up list of corrections required and received a revised model within 48 hours, after which we were able to proceed with the full clash programme.
The retail fit-out ceiling interface was the most complex clash domain on the project. Each retail unit had its own ceiling design submitted by the individual tenant's fit-out designer, and ceiling heights varied between units. HVAC supply and return ductwork serving the retail mall had been routed at a uniform height above the structural soffit, with no consideration for the variation in tenant ceiling levels. Our clash test revealed 214 instances where ductwork, sprinkler pipework, or electrical containment would penetrate through the proposed tenant ceiling. These were entirely unknown to the landlord's design team, who had assumed responsibility for the shell-and-core services without access to the tenants' ceiling drawings.
The clash resolution process was managed via a structured BCF (BIM Collaboration Format) issue tracker, with each clash assigned to the responsible design discipline and tracked through to formal sign-off. Weekly virtual coordination meetings reviewed open issues, with Priority 1 clashes required to be resolved within five working days. The BCF tracker provided a complete audit trail of every design decision made in response to a detected clash — a record that proved valuable when one contractor subsequently challenged a design change during construction.
Restricted programme access meant that some areas of the shopping centre were not available for scanning or physical verification. For these zones, we flagged model assumptions in the clash report and recommended that the contractor conduct pre-mobilisation physical checks in the affected areas before commencing fit-out works.
Measurable Outcomes
The quantified value of the BIM audit was assessed against the client's historical project cost data and independent QS estimates:
-
387 Priority 1 clashes resolved pre-construction: The QS estimated that the average on-site resolution cost for a hard clash of this type (structural penetration, major service reroute) was approximately £1,800 per instance when discovered during construction versus £220 per instance when resolved at design stage. The Priority 1 clash resolution alone represented an estimated saving of approximately £612,000.
-
Three-month programme saving: The client's project manager confirmed that, based on experience of comparable fit-out programmes, the volume of on-site clashes that would have been encountered had the BIM audit not been conducted would have delayed contractor mobilisation completion by an estimated 10–14 weeks. At the shopping centre's projected rental income per week, preserving the opening programme represented a significant commercial value beyond the direct construction cost saving.
-
15% reduction in variation cost: Measured against the client's three most recent comparable shopping centre projects (without pre-construction BIM audits), variation account final costs were 15% lower on this project relative to construction contract value — consistent with the estimated impact of resolving 1,400 pre-construction conflicts.
-
Zero Priority 1 on-site clashes reported in the first 12 weeks of fit-out contractor mobilisation — the period during which shell-and-core service installations were being connected to fit-out works. This was the clearest practical demonstration of the audit's effectiveness.
-
Improved contractor relationships: Three fit-out contractors independently noted in post-mobilisation feedback that the quality of co-ordinated technical information provided to them at tender stage — derived from the resolved BIM models — was markedly better than they typically received on comparable retail projects, contributing to sharper and more reliable tender pricing.
Lessons Learned
Model federation quality must be verified before clash detection begins. On this project, coordinate misalignment and incomplete MEP system assignments would have rendered the initial clash results substantially misleading had we proceeded without the model quality remediation step. Automated clash detection is only as reliable as the model data that feeds it; a disciplined model intake and quality check process is non-negotiable, even when programme pressure creates temptation to proceed with suboptimal data.
Retail fit-out projects require tenant ceiling coordination to be treated as a first-class clash domain. The interface between landlord shell-and-core services and tenant fit-out ceiling levels is consistently the most conflict-prone zone in retail construction, yet it is routinely ignored in pre-construction coordination because the two design scopes are managed by separate parties. Including tenant ceiling drawings in the federated model — even at an early stage — and running dedicated clash tests against shell-and-core services should be standard practice on any retail fit-out project.
BCF issue tracking is worth the overhead. Some design team members initially resisted adopting the BCF workflow, preferring to resolve clashes through direct email and telephone conversations. Insisting on BCF for all formal clash resolutions — whilst accommodating telephone discussions as informal working sessions — created an audit trail that proved invaluable when a contractor dispute arose mid-construction. The ability to demonstrate exactly when a design decision was made, why, and by whom prevented what could have been a significant contractual dispute from escalating.
Why This Approach Worked
The BIM audit succeeded because it was approached as an independent, structured engineering review rather than a passive checking exercise. Many BIM audits conducted in the industry are superficial — a single clash detection run producing a raw clash count that is handed to the design team without prioritisation, resolution tracking, or follow-through. That approach generates a long list of clashes that overwhelms design teams and rarely results in systematic resolution before construction begins.
Our approach was different in three respects. First, the structured 22-test clash matrix ensured that every relevant discipline interface was tested systematically rather than relying on a single all-against-all clash run that mixes critical and trivial conflicts indiscriminately. Second, the three-tier priority classification focused design team attention on the conflicts that mattered most, preventing the audit from collapsing under the weight of 401 advisory clashes that obscured the 387 genuinely critical ones. Third, the BCF-based resolution tracking process maintained momentum by creating clear accountability and deadlines for each open issue — converting the audit from a one-time deliverable into a managed resolution programme with a definitive end state.
Speak with our BIM Consulting team at Adyantrix to find out how we can support your next project.
Work with Adyantrix
If you are looking to tackle a similar challenge, Adyantrix has the expertise to help across the full project lifecycle. Our BIM consulting practice covers BEP authoring, ISO 19650 strategy, and CDE implementation. Our clash detection & coordination practice covers multidisciplinary coordination and conflict resolution. Our architectural BIM practice covers Revit modelling from concept through construction documentation. Get in touch to discuss your requirements — no commitment required.