The Challenge
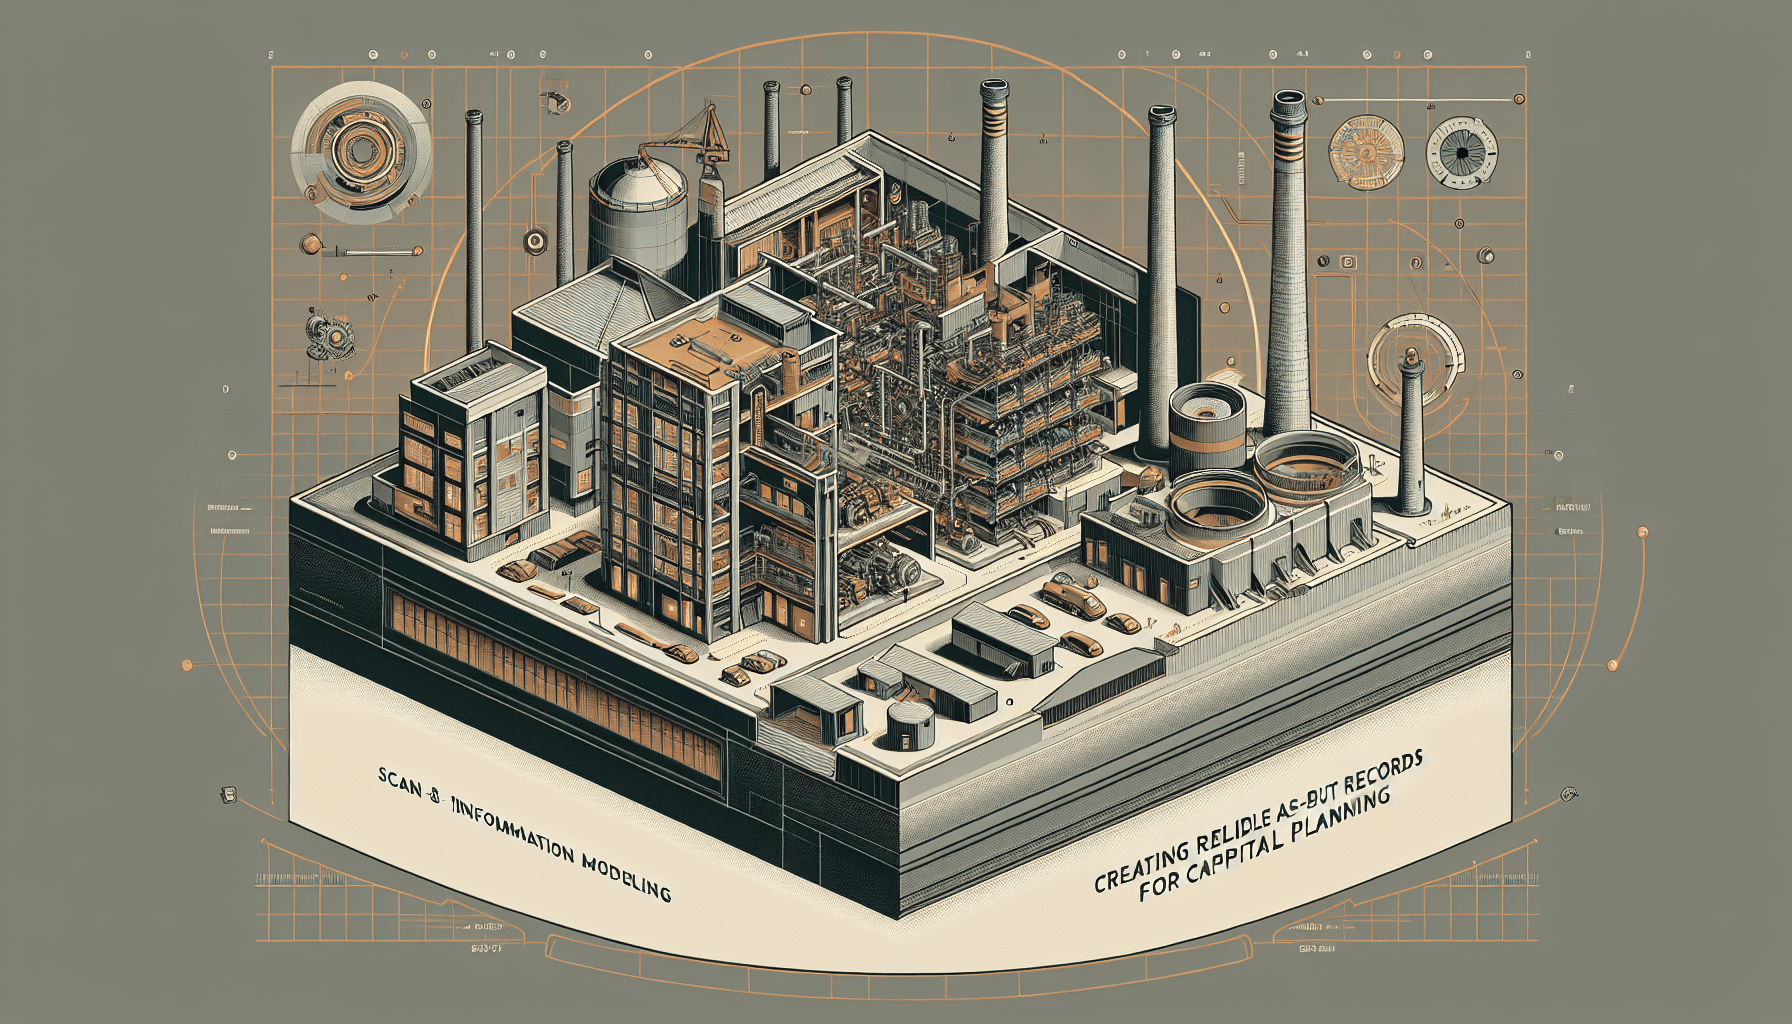
A leading NHS trust faced significant challenges in managing its aging estate, which comprised a variety of buildings constructed over different eras. Many of these buildings lacked accurate and up-to-date as-built records, making capital planning and infrastructure management extremely challenging. The existing records were often incomplete, outdated, or non-existent, leading to inefficiencies in planning refurbishments, expansions, or routine maintenance. The trust needed a comprehensive and reliable solution to develop precise as-built models that could inform their capital planning and optimise facilities management.
The Solution
To address this challenge, the NHS trust embarked on a project to leverage Scan-to-BIM technology. The goal was to create highly accurate digital models of the estate that could serve as the foundation for all future capital and renovation projects. By employing 3D laser scanning techniques, the project team captured detailed spatial data across the wide array of buildings within the trust's portfolio.
Advanced software solutions were utilised to convert the captured data into detailed BIM models. These models were developed in Revit, providing a comprehensive visual representation of the existing conditions within each building. The project also included the integration of historical data to bridge gaps and create a complete record.
Key Results
The Scan-to-BIM initiative resulted in the creation of precise as-built models for the entire estate, which significantly improved the trust's ability to manage and plan for future capital projects. The new digital models have provided a clear, visual understanding of the current state of the buildings, allowing the trust to make informed decisions regarding refurbishment and renovation.
- Accuracy Improvement: Achieved digital models with accuracy to within 5mm, dramatically enhancing the quality of previously available data.
- Cost Efficiency: Reduced planning time for projects by 30%, minimising disruption to hospital operations and cutting associated costs.
- Informed Decisions: Enabled informed decision-making in infrastructure planning by providing reliable data on building conditions.
- Enhanced Planning: Streamlined the process for planning capital projects and maintenance schedules, increasing operational efficiency.
Through this project, the trust not only updated its estate information but also laid the groundwork for future innovation and transformation within hospital infrastructure management. The implementation has proven the value of Scan-to-BIM technology as a critical aspect of modern facility management for healthcare estates, demonstrating a clear path for other NHS trusts facing similar challenges.
Technical Approach
Healthcare estates present scanning challenges distinct from standard commercial or residential buildings: clinical areas cannot be taken out of operation for extended periods, infection control protocols restrict equipment movement, and the presence of medical gas pipework, specialist ventilation systems, and radiation-shielded rooms adds significant complexity to as-built documentation.
Our scanning strategy was designed around the trust's operational constraints from the outset. We deployed Leica RTC360 scanners — chosen for their rapid scan cycle (under two minutes per setup) and compact form factor suitable for clinical corridors — across all buildings, operating primarily between 22:00 and 06:00 in clinical areas to avoid patient care disruption. Non-clinical spaces (plant rooms, admin blocks, car parks) were scanned during standard working hours.
The point cloud registration and quality control workflow was as follows:
- Raw scans were registered in Leica Cyclone REGISTER 360 with a maximum allowable residual error of 3mm between overlapping scan positions, ensuring the 5mm overall model accuracy was achievable before any modelling work commenced.
- Registered point clouds were reviewed in ReCap Pro by a senior BIM technician who flagged areas of scan shadow (typically behind large MEP plant) requiring supplementary scanning before modelling could proceed.
- BIM modelling was carried out in Revit to a custom NHS template aligned with the NHS BIM Framework and the requirements of RICS' guidance on BIM for healthcare estates management.
- All models were structured with consistent naming conventions and shared parameter schemas enabling the trust's Estates team to search and filter model elements by clinical zone, building system type, or maintenance priority — critical for efficient facilities management use.
Buildings constructed prior to 1970 required additional documentary research. We cross-referenced original construction drawings (retrieved from the trust's archive and the local planning authority's records) with the point cloud data to identify structural elements obscured by subsequent fit-outs, ensuring the models reflected the actual fabric rather than only the visible surfaces.
Implementation Highlights
The estate comprised 34 buildings ranging from a 1930s nurses' home to a 2008 PFI clinical block, totalling approximately 87,000m² of floor area. The project ran over 14 months and was managed in four geographic zones aligned with the trust's estate management structure.
Clinical area access planning: A detailed access schedule was agreed with the trust's Facilities and Infection Control teams eight weeks before scanning commenced, identifying every department that required advance notice, infection control clearance, or PPE requirements specific to that clinical area. This level of pre-planning eliminated the unplanned scanning disruptions that had affected a previous survey contractor, whose less structured access approach had resulted in incomplete data in several wards.
Historical data reconciliation: Twelve buildings had no drawings whatsoever; a further nine had only partial ground-floor plans from pre-2000 refurbishments. For these buildings, the point cloud data became the sole source of truth, and the modelling effort was correspondingly greater. For the 13 buildings with reasonably complete historic drawings, we used those as a modelling starting point and updated them against the scan data — a hybrid approach that reduced modelling time by approximately 35% on those buildings compared to modelling from scratch.
MEP systems documentation: The trust's primary motivation for the Scan-to-BIM programme was capital planning for an upcoming £28 million mechanical and electrical infrastructure replacement. To support this, all visible MEP systems (HVAC, medical gas, electrical containment, drainage) were modelled in the Revit models at LOD 300, with the understanding that concealed elements would be documented during enabling works. This selective depth of modelling — higher LOD where the capital programme needed it, lower LOD in areas not affected by the M&E replacement — kept the project within budget whilst prioritising where accuracy mattered most.
Digital handover package: The final deliverable was not just a set of Revit models but a structured digital estate record: models, point cloud files, a model validation report for each building, a data dictionary of all shared parameter values, and a BIM execution plan for how the models should be maintained and updated as capital works were completed. This handover package was reviewed and accepted by the trust's Head of Estates before the contract was formally closed.
Measurable Outcomes
The practical impact of accurate as-built records became apparent within the first year of the models being in use:
- Capital project planning acceleration: The first capital project to use the new models — a ventilation upgrade in the surgical suite block — completed its RIBA Stage 2 feasibility design in 11 weeks, compared to a trust average of 19 weeks for equivalent projects that had relied on legacy drawings. The design team attributed the 8-week saving directly to the accuracy of the Revit model, which eliminated two survey visits that would otherwise have been required during design development.
- Maintenance incident response: Estates maintenance teams used the models on 23 occasions in the first six months to locate isolation valves, service access panels, and structural penetrations that were not visible or accurately recorded in legacy documentation. In three cases, this information enabled faster response to maintenance emergencies in clinical areas where delays would have had patient care implications.
- Capital programme confidence: The trust's Capital Programme Board adopted the BIM models as the mandatory reference for all schemes above £100,000, with a standing requirement that design teams use and update the models as part of their contract deliverables. This policy change means the models will remain current as capital works are delivered, rather than becoming out of date as had happened with all previous survey records.
- The 30% planning time reduction, measured against the trust's historical project management records, corresponded to an estimated saving of £420,000 in internal project management and design fees across the first four capital schemes to use the models.
Why This Approach Worked
The project's success rested on three factors that distinguish high-quality Scan-to-BIM delivery from basic point cloud capture:
Operational integration, not just technical execution. Scanning an occupied NHS estate is as much a logistics challenge as a technical one. The time invested in access planning, infection control liaison, and out-of-hours scheduling was not overhead — it was what made the difference between comprehensive models and ones with gaps in the clinical areas where the trust needed data most.
Modelling depth calibrated to use. The decision to model MEP systems at higher LOD specifically for the M&E replacement programme, whilst keeping other areas at a lower LOD appropriate for facilities management use, meant the budget was concentrated where it generated the greatest capital planning value. A uniform high-LOD approach across the whole estate would have been significantly more expensive without proportionally greater benefit.
Digital handover as a genuine operational asset. Too many Scan-to-BIM projects deliver models that are accurate at point of handover but rapidly become outdated as the built environment changes. By establishing a BIM execution plan and embedding model maintenance requirements into subsequent capital project contracts, the trust now has a mechanism to keep its digital estate records current — turning a one-time survey investment into a long-term operational capability.
Speak with our Scan to BIM team at Adyantrix to find out how we can support your next project.
Work with Adyantrix
If you are looking to tackle a similar challenge, Adyantrix has the expertise to help across the full project lifecycle. Our scan-to-BIM practice covers point cloud processing and as-built Revit model creation. Our BIM consulting practice covers BEP authoring, ISO 19650 strategy, and CDE implementation. Our Revit plugins & add-ins practice covers bespoke .NET add-ins that extend Revit for your studio. Get in touch to discuss your requirements — no commitment required.