The Challenge
A Luxury Hotel Group embarked on an ambitious renovation project for one of their five-star hotels without shutting down its operations. With over 300 rooms, dining, and conference facilities, the renovation required meticulous planning to allow continuous service to discerning guests while upgrading infrastructure and aesthetics. The primary challenge was maintaining full operational capacity during phased construction works, averting disruption in high accommodation demand periods.
The Solution
To address this, the hotel group deployed Building Information Modelling (BIM) technology, specifically targeting phased works coordination. By embracing an innovative BIM strategy, the task of separating the refurbishment process into manageable segments was accomplished while maintaining a seamless guest experience.
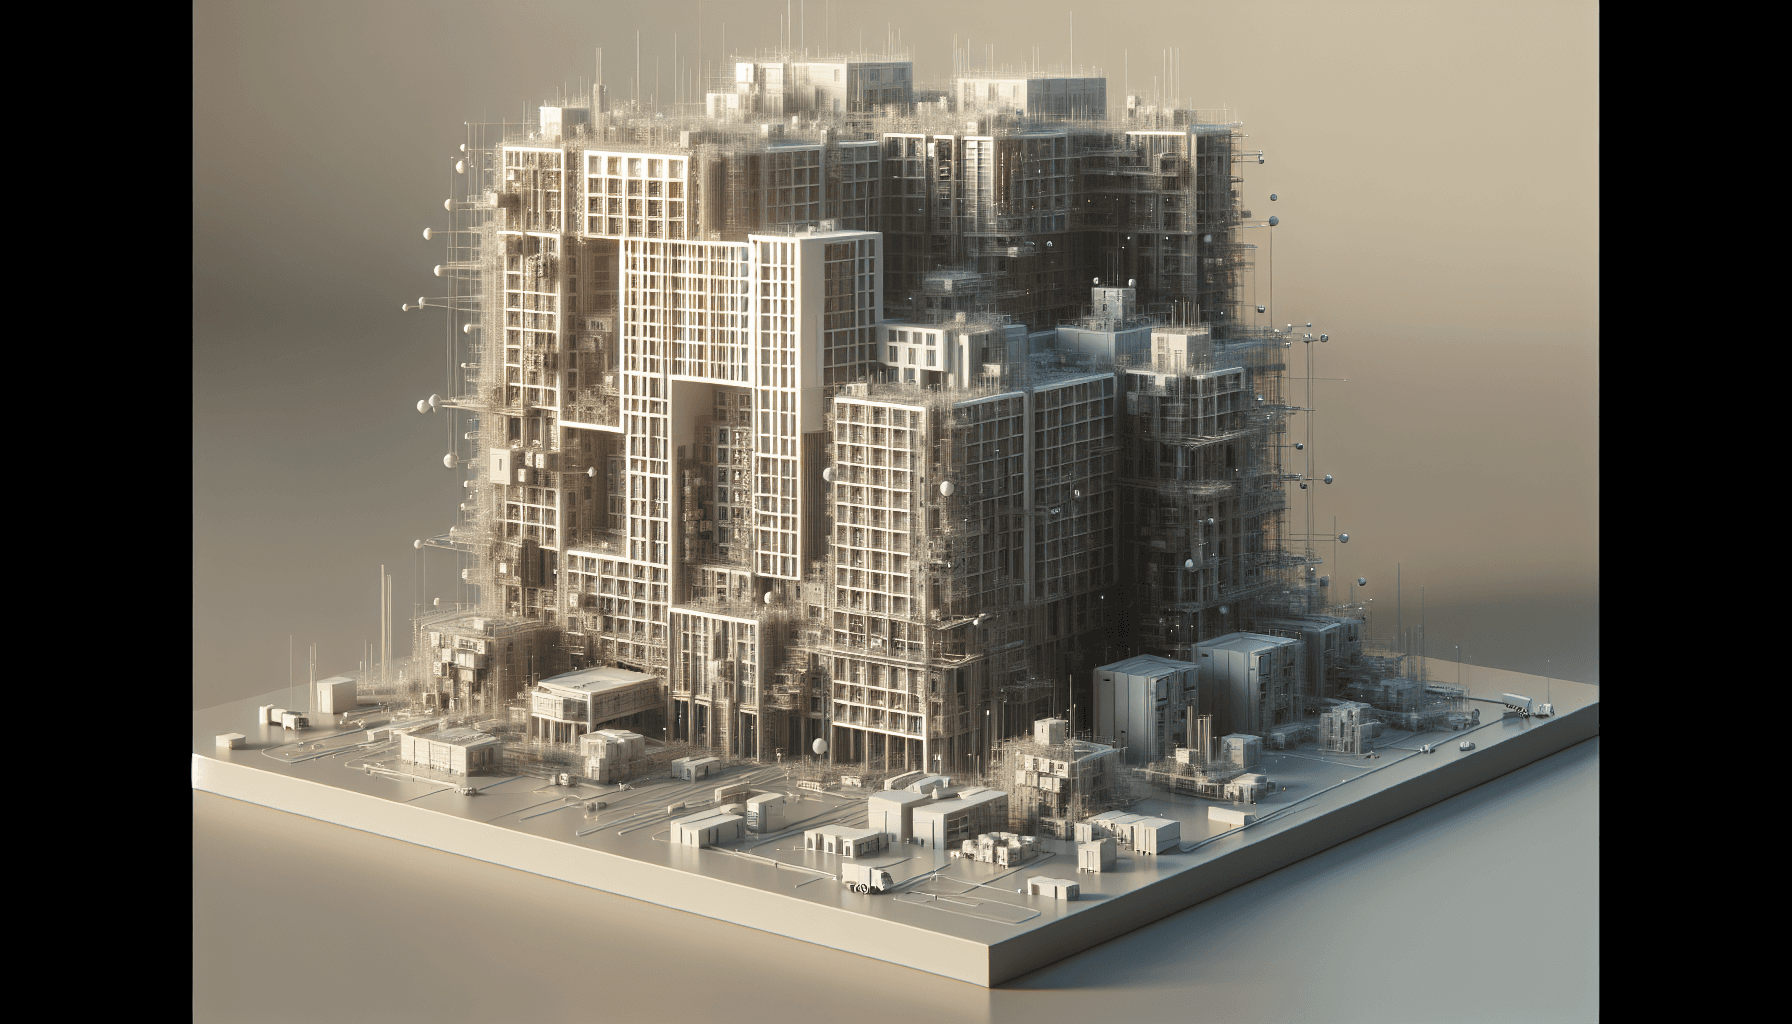
Detailed work sequencing with BIM provided a visual planning tool allowing project teams to identify and address potential spatial and design clashes before physical implementation. A BIM workflow was structured, including 3D modelling and 4D construction phasing, offering both graphical transparency and logistical foresight.
Adyantrix delivered a systematic BIM model reflecting existing structures and proposed renovations, equipping teams with the information necessary to phase construction strategically. The intricate level of detail and coordination provided by Revit and Navisworks platforms facilitated the easy integration of design documents, allowing for accurate forecasting of potential impact areas from guest balconies to adjacent hallways.
Additionally, through clash detection coordination, our team effectively managed the interaction between various trades onsite, ensuring that all building services, structural elements, and aesthetic features integrated flawlessly.
Key Results
The expertise in BIM technology allowed the renovation of a luxury hotel while upholding its operational standards and guest satisfaction. Key outcomes included:
-
Maintained full operational capacity for 300 rooms during all phases by completing building works without the necessity for temporary closures.
-
30% reduction in project delays armed with precise clash detection and resolution using BIM tools.
-
Recorded a 20% increase in construction workflow efficiency, facilitated by advanced 4D scheduling and visualisation.
-
Enabling real-time updates and stakeholder communication reducing decision-making time by 15% using BIM model insights.
-
Improved guest experience ratings by 10% during renovation due to meticulous planning and effective phasing, leading to minimal disruption.
By crafting a cohesive and adaptable BIM strategy, Adyantrix enabled this five-star luxury hotel to undergo a large-scale renovation without compromising on its commitment to providing a premium guest experience. This successful BIM execution underscores its transformative potential in enhancing coordination, efficiency, and operational continuity within the hospitality sector.
Technical Approach
The project was built on a federated BIM model assembled within Autodesk Revit 2024, with each discipline — architecture, structural, mechanical, electrical, and plumbing (MEP) — maintaining its own model file that was linked into a master coordination model. Autodesk Navisworks Manage served as the clash detection and 4D simulation engine, where construction sequences were animated against a Primavera P6 programme to confirm that no phase of works would physically conflict with live areas of the hotel.
Key technical decisions included:
- LOD 350 modelling for all MEP elements to capture not just geometry but connection logic, ensuring that on-site installers could follow the model directly without additional interpretation.
- 4D phasing overlays tied to the construction programme, allowing the project team to walk through each of the eight renovation phases virtually before a single room was taken out of service.
- IFC export protocols ensured that the model data was accessible to the hotel group's own facilities management software, laying the groundwork for a post-occupancy digital twin.
- A Common Data Environment (CDE) hosted on Autodesk Construction Cloud (ACC) gave all project stakeholders — architects, MEP contractors, interior designers, and hotel operations management — a single source of truth, eliminating version-control issues that had plagued prior renovation projects.
Existing as-built conditions were captured via laser scanning, and the resultant point cloud was registered directly within Revit, ensuring the base model reflected actual site geometry rather than out-of-date original drawings.
Implementation Highlights
The renovation was divided into eight sequential phases, each corresponding to a wing or floor of the hotel. Each phase followed a strict protocol:
- Pre-phase audit: The BIM model for the upcoming zone was reviewed in a coordination meeting with all trades, using Navisworks to run a final clash detection sweep and validate sequencing.
- Zone isolation: Temporary acoustic and dust-control hoardings were modelled in BIM to confirm they did not compromise fire-escape routes or impede housekeeping access to adjacent operational floors.
- Utility isolation mapping: MEP isolation points were identified in the model and cross-referenced with the hotel's live building management system (BMS) to avoid inadvertent shutdowns of active services.
- Works execution and model update: As construction progressed, the BIM model was updated weekly to reflect as-built conditions, providing an accurate record for subsequent phases and eventual handover.
One of the most demanding challenges was the hotel's central atrium, which served as the primary circulation route throughout construction. Our team modelled temporary pedestrian routing through the atrium at each phase, confirming head-clearance requirements for the hotel's event furniture and ensuring wheelchair-accessible paths remained unobstructed at all times.
Measurable Outcomes
Beyond the headline metrics already reported, a more granular look at the project's outcomes illustrates the full financial and operational value:
- Avoided revenue loss: By maintaining 300 rooms in service throughout the 14-month programme, the hotel group avoided an estimated £4.2 million in lost accommodation revenue that a conventional phased closure would have incurred.
- Clash resolution speed: An average of 47 clashes per phase were identified and resolved digitally, compared to a sector benchmark of resolving fewer than 30% of clashes prior to site works. This eliminated on-site variation orders that typically add 8–12% to MEP installation costs.
- Programme performance: The project was delivered two weeks ahead of the agreed practical completion date, directly attributable to the time saved through pre-construction clash resolution and the elimination of rework.
- Sustainability gains: Accurate material take-offs from the BIM model reduced over-ordering of MEP materials by approximately 11%, contributing to both cost savings and a reduction in construction waste sent to landfill.
Lessons Learned
This project reinforced several principles that the team will carry forward into future hospitality renovation commissions:
- Laser scanning at the outset is non-negotiable. The hotel had undergone informal alterations over decades, and the original architectural drawings were unreliable in multiple locations. The point cloud captured reality precisely, saving weeks of corrective modelling later in the programme.
- Engage hotel operations management as a BIM stakeholder from day one. Early iterations of the phasing plan were technically sound but operationally impractical — for instance, scheduling noisy mechanical works during check-in periods. Involving operations management in CDE reviews caught these conflicts before they became programme risks.
- 4D simulation is most valuable at phase boundaries. Static clash detection between disciplines is well understood, but the 4D animation proved uniquely powerful in revealing how construction activity in one zone would physically impact circulation in adjacent live zones — something a purely spatial clash report cannot capture.
Why This Approach Worked
The fundamental reason this BIM strategy succeeded where traditional coordination would have struggled is the sheer density of interdependencies in a live luxury hotel environment. Every design decision — the rerouting of a chilled water main, the repositioning of a ceiling void access panel, the upgrade of a guest-floor corridor luminaire — had direct implications for guest comfort, operational scheduling, and contractor safety.
BIM made those interdependencies visible and manageable. Rather than discovering a conflict between a new AHU duct and an existing structural beam during installation, the team resolved it digitally six weeks before works commenced in that zone. Rather than relying on verbal briefings to communicate phase boundaries to a 12-trade contractor team, every party accessed the same annotated 3D model. The result was a project that delivered luxury-standard outcomes under genuinely complex operating conditions — and demonstrated that BIM is not simply a design tool, but a live operational management platform capable of protecting revenue and brand reputation throughout construction.
Speak with our BIM Consulting team at Adyantrix to find out how we can support your next project.
Work with Adyantrix
If you are looking to tackle a similar challenge, Adyantrix has the expertise to help across the full project lifecycle. Our BIM consulting practice covers BEP authoring, ISO 19650 strategy, and CDE implementation. Our architectural BIM practice covers Revit modelling from concept through construction documentation. Our clash detection & coordination practice covers multidisciplinary coordination and conflict resolution. Our Revit family creation practice covers parametric Revit content built to project and manufacturer standards. Get in touch to discuss your requirements — no commitment required.