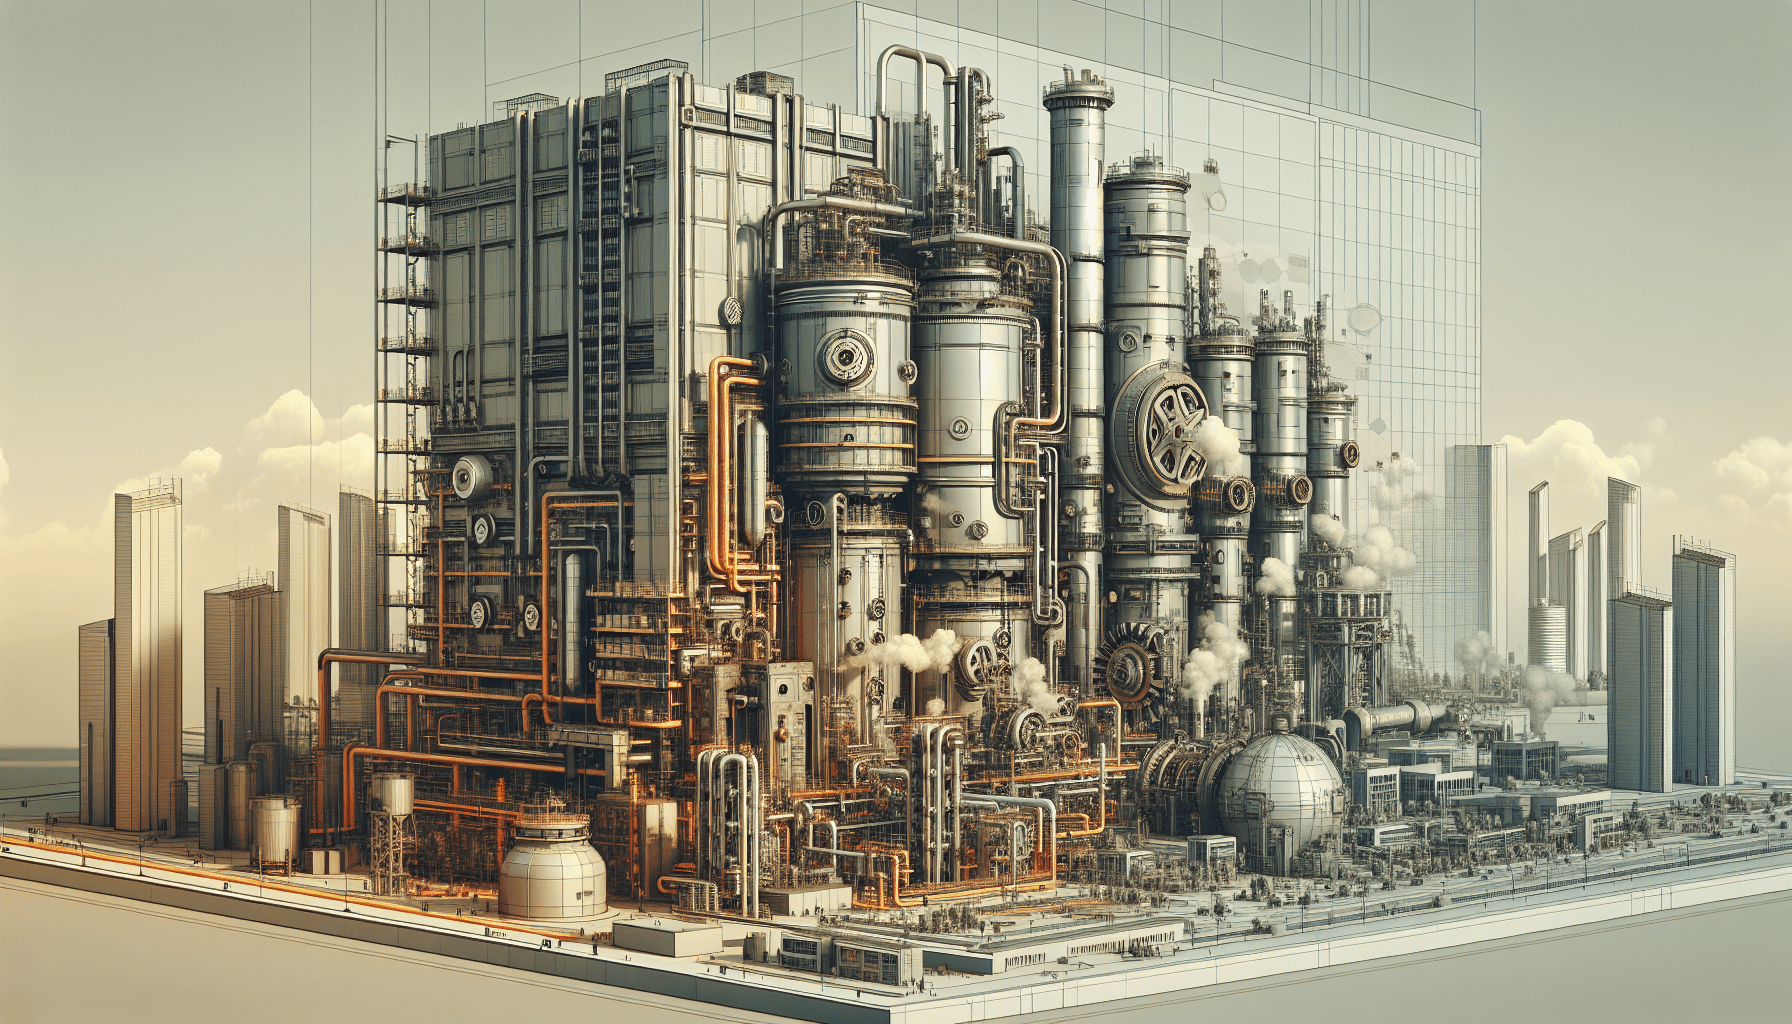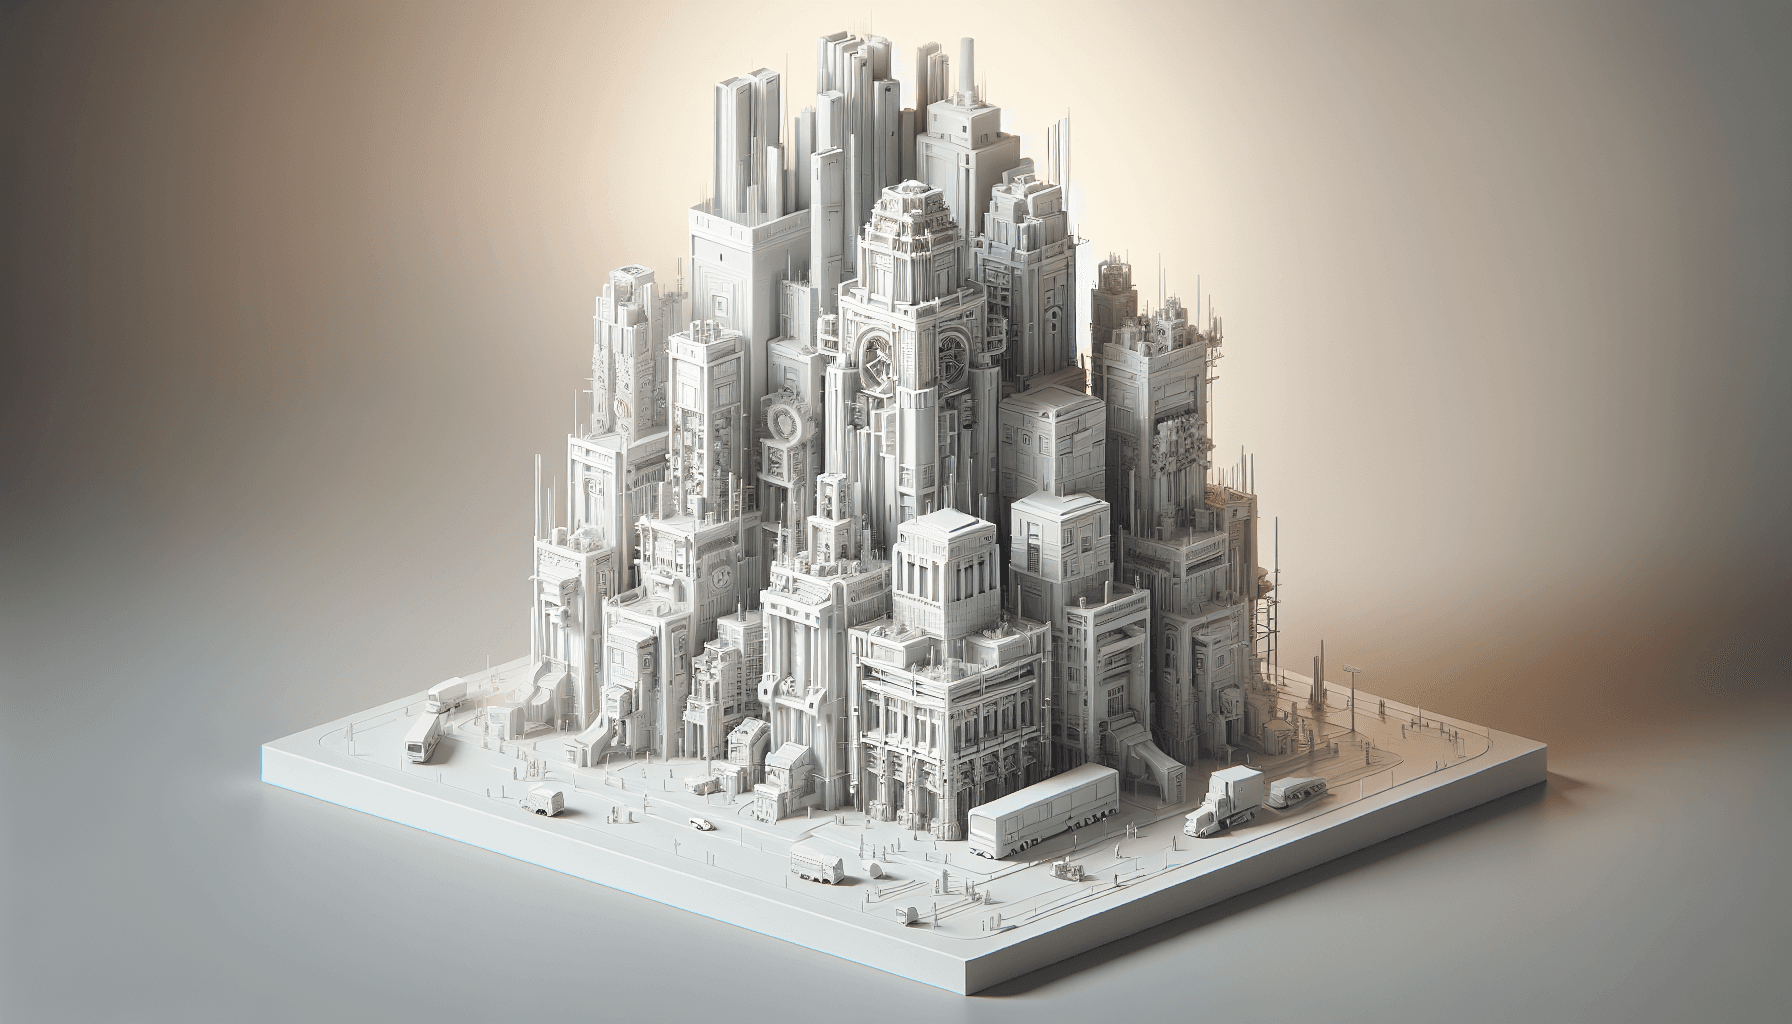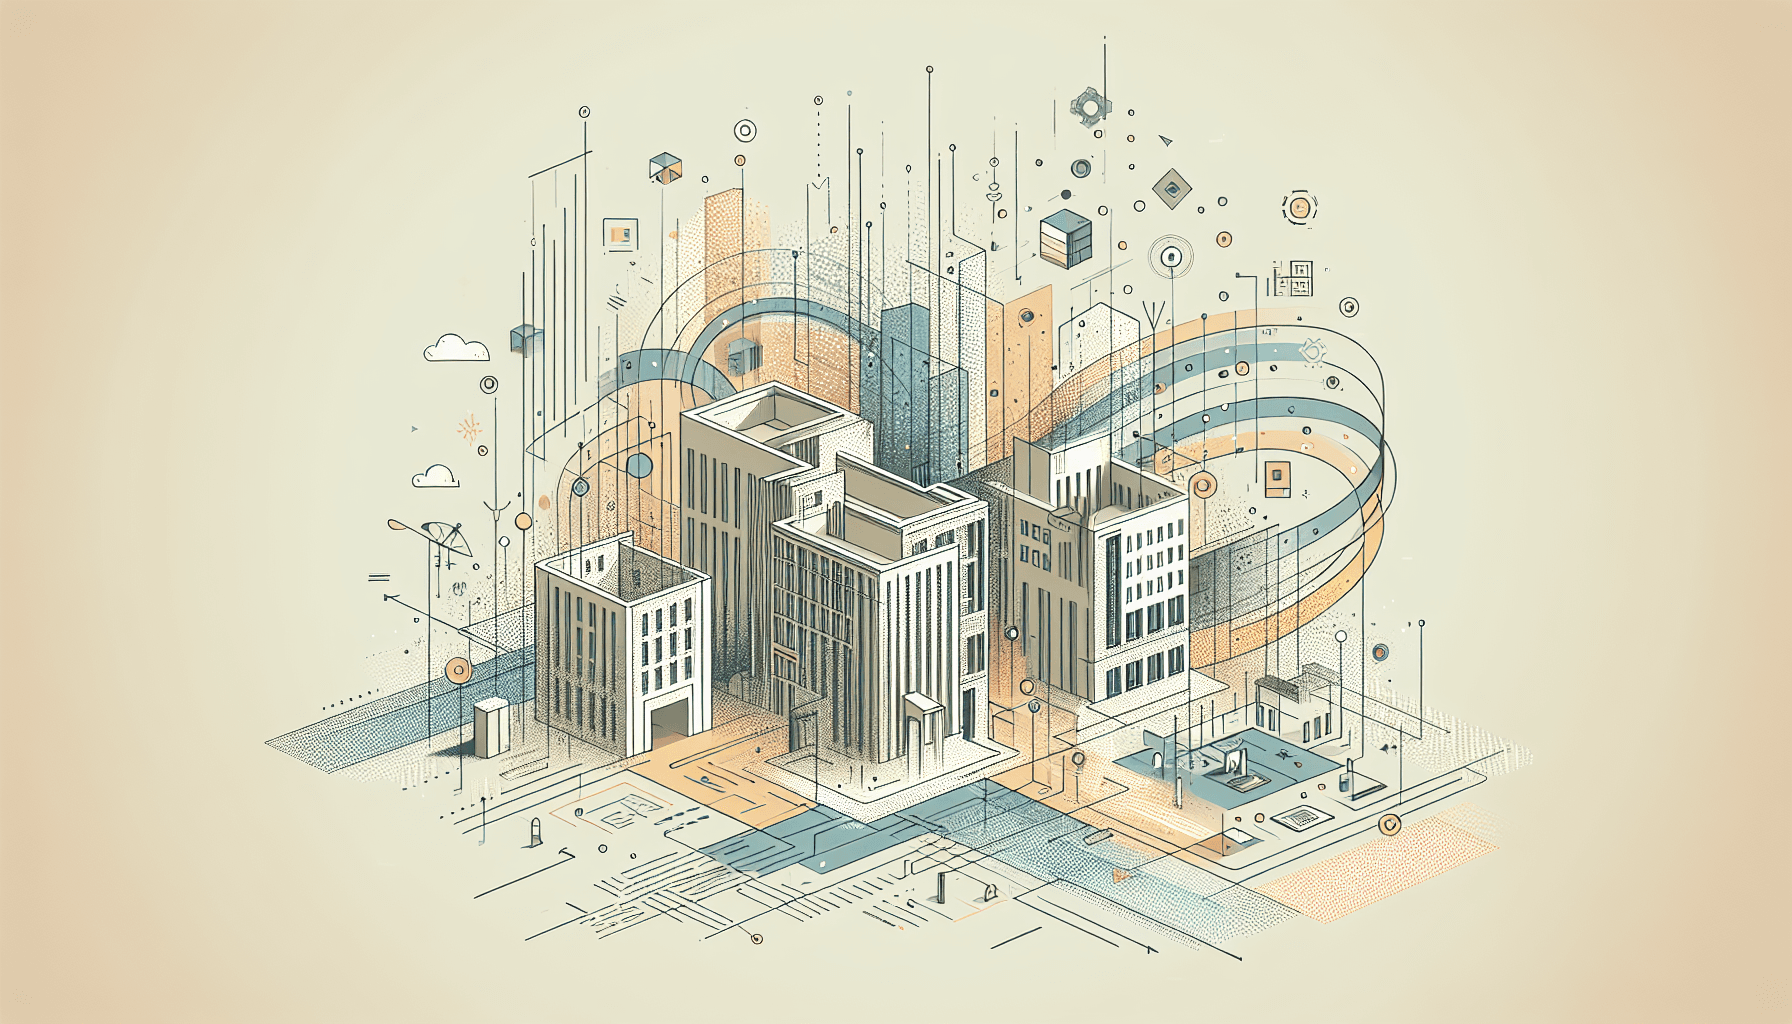
The Evolution from 2D CAD to 3D BIM
From the drafting tables of the 1970s to the sophisticated software platforms of today, the journey of architectural design has seen a profound transformation. For decades, 2D CAD drawings were the industry standard, offering a reliable, if inherently flat, approach to planning and design documentation. Architects and engineers could produce precise line drawings, annotate dimensions, and generate construction documents — all within a digital environment that replicated the discipline of hand drafting with far greater speed and reproducibility.
Yet as projects grew in scale and complexity, the limitations of 2D CAD became increasingly difficult to overlook. A plan view could not convey the spatial relationships between a mechanical duct and a structural beam. Elevation drawings could not anticipate the cascading effect of a last-minute design change on downstream trades. Co-ordination between disciplines depended heavily on manual cross-referencing and the vigilance of individual project managers, leaving considerable room for costly oversight.
Enter Building Information Modelling (BIM) — a process that elevates conventional CAD drawings into comprehensive, data-rich 3D models that bring not just visualisation, but genuine intelligence to designs. Converting legacy 2D CAD assets into BIM is no longer simply a technology upgrade; it is a strategic repositioning that unlocks new levels of accuracy, collaboration, and lifecycle value.
Why Convert from 2D CAD to 3D BIM?
Enhanced Accuracy and Detail
Converting legacy 2D CAD drawings to 3D BIM models significantly raises the threshold of project accuracy. In a BIM environment, every element — whether a concrete column, a curtain wall panel, or a MEP riser — is modelled as a parametric object carrying embedded data: dimensions, material specifications, manufacturer details, load-bearing properties, and maintenance schedules. This depth of information dramatically reduces ambiguity, ensuring that what is designed is exactly what is built.
The contrast with 2D CAD is stark. A door represented as two lines on a floor plan carries no information about its fire rating, swing clearance, or hardware specification. The same door modelled in a BIM environment can store all of that data and flag conflicts automatically if a proposed layout violates egress requirements. The result is a measurable reduction in requests for information (RFIs) during construction, fewer site-level errors, and a lower likelihood of expensive remedial work.
Improved Collaboration Across Disciplines
BIM facilitates a genuinely collaborative workflow where architects, structural engineers, MEP consultants, contractors, and client stakeholders can all access and contribute to a single federated model. This shared digital environment removes the silos that commonly develop when each discipline works from its own set of drawings, often maintained on different revision cycles.
With 3D BIM, co-ordination meetings shift from reactive problem-solving to proactive clash detection. Issues that would previously surface only during construction — a structural beam intersecting an HVAC duct, or a drainage run conflicting with a pile cap — can be identified and resolved at the design stage, where the cost of a fix is orders of magnitude lower. Stakeholders who are not technically trained also benefit: a rendered 3D model communicates design intent far more clearly than a set of overlaid 2D plans, supporting more informed decision-making at client review stages.
Efficient Project Lifecycle Management
The value of a 3D BIM model does not terminate at practical completion. One of the most compelling arguments for conversion is the model's continued utility throughout the entire building lifecycle. Facilities management teams can interrogate the as-built model to understand the routing of concealed services before opening walls for maintenance. Renovation projects can use the existing BIM model as the starting point for proposed works, eliminating the need for expensive re-survey. At end-of-life, the model informs decommissioning strategies, including the identification of hazardous materials and the sequencing of demolition.
This lifecycle dimension transforms BIM from a design and construction tool into a long-term asset for building owners and operators, delivering value that continues to compound for decades after a project is handed over.
The Hidden Costs of Staying with 2D CAD
Organisations that continue to rely on 2D CAD often underestimate the true cost of doing so. The most visible expense is re-drawing: when a client changes a structural grid, every affected elevation, section, and detail must be manually updated — a labour-intensive process prone to inconsistency. Less visible, but equally significant, is the cost of co-ordination failures that only emerge on site.
Industry data consistently indicates that rework — correcting errors that stem from design co-ordination failures — can account for between 5 and 15 per cent of total project cost on complex schemes. Much of this rework is attributable to clashes between disciplines that would have been detectable in a properly federated BIM model. When these costs are aggregated across a portfolio of projects, the commercial case for conversion becomes difficult to dispute.
There is also a competitive dimension. An increasing number of public sector procurement frameworks and large private-sector clients now require BIM as a contract condition. Organisations that cannot demonstrate BIM capability risk being excluded from tender shortlists or positioned as second-tier suppliers, regardless of their technical expertise in other respects.
Real-World Examples of 2D to 3D BIM Conversion
Enhancing Heritage Restoration Projects
A compelling example of the practical value of 2D to 3D conversion is seen in heritage restoration projects. Many historical buildings possess original documentation that exists only as hand-drawn blueprints or early-generation CAD files with minimal data attached. Converting these records into 3D BIM models, often in conjunction with point-cloud data captured by laser scanning, allows conservators to develop a far more accurate preservation strategy.
In practice, this approach has enabled heritage conservation teams to create detailed digital replicas of historical structures — capturing the precise geometry of ornate stonework, the curve of vaulted ceilings, and the irregular dimensions of pre-metric construction. These models support the fabrication of bespoke replacement elements with a level of accuracy that would be impossible to achieve from 2D drawings alone, whilst also serving as permanent digital records that can be referenced for future works without disturbing the physical fabric of the building.
Urban Redevelopment and Infrastructure Planning
Urban planners converting CAD drawings of existing municipal infrastructure to BIM have reported measurably superior outcomes in large-scale redevelopment programmes. When a city undertakes a major infrastructure overhaul — whether that involves new transit corridors, utility network upgrades, or the repurposing of post-industrial land — having accurate 3D BIM models of existing assets enables a data-driven approach to planning that 2D drawings simply cannot support.
For example, transport authorities that have converted their existing station and tunnel drawings to BIM have been able to model new platform configurations, simulate passenger flow, and co-ordinate complex phasing strategies without interrupting live operations — all before a single piece of plant is mobilised. The ability to visualise and interrogate the complete spatial environment in three dimensions, layered with operational data, represents a qualitative leap in planning sophistication.
How to Transition from 2D CAD to 3D BIM
Step 1: Audit Your Existing CAD Assets
Before beginning any conversion, it is essential to conduct a thorough audit of your legacy CAD library. Not all 2D drawings will be worth converting at equal priority. Drawings that relate to active assets, frequently repeated project types, or buildings requiring near-term renovation should be prioritised. Drawings that are superseded, relate to demolished structures, or exist in formats that are too degraded to serve as reliable source data may be better addressed through re-survey rather than conversion.
A structured audit also establishes the current data quality baseline — identifying drawings that lack consistent layering conventions, contain broken references, or use non-standard symbols — so that the conversion process can include appropriate data cleansing from the outset.
Step 2: Select the Right BIM Software
Investment in appropriate BIM software is fundamental. Autodesk Revit remains the most widely adopted platform for architectural and structural BIM, offering robust parametric modelling capabilities, a comprehensive family library, and deep interoperability with downstream tools for structural analysis, energy simulation, and construction sequencing. For MEP-intensive projects, Autodesk MEP or Trimble's MEP solutions provide additional specialisation. Open standards such as IFC (Industry Foundation Classes) ensure that models can be shared across different software environments without loss of data integrity.
The choice of software should be informed by the intended use of the converted model, the formats used by project partners and contractors, and the long-term asset management needs of the building owner.
Step 3: Collaborate with BIM Experts
The conversion process itself is not simply a matter of tracing 2D linework into a 3D environment. A credible BIM conversion requires domain expertise — knowledge of construction methodology, building systems, and the conventions that govern how information is structured within a model. Partnering with experienced BIM professionals ensures that the resulting model is not merely a geometric representation, but a genuinely information-rich asset structured to meet the relevant Level of Development (LOD) requirements for its intended purpose.
Experienced BIM teams will also bring familiarity with common conversion challenges: inconsistent drawing scales, missing cross-references, ambiguous annotations, and the inevitable discrepancies between as-designed drawings and the actual state of a building as constructed. Navigating these challenges effectively requires both technical skill and professional judgement.
Step 4: Integrate Stakeholders Early On
Successful BIM implementation is as much a process and governance challenge as it is a technical one. From the design phase through to execution and ongoing maintenance, integrating all stakeholders in the BIM process — and agreeing on protocols for model ownership, revision management, and data exchange — ensures that the model accurately reflects the interests and requirements of all parties. Early stakeholder engagement also builds the internal capability and confidence needed to sustain BIM practices beyond the initial conversion project.
Common Challenges and How to Overcome Them
Organisations embarking on 2D to 3D BIM conversion frequently encounter a set of predictable obstacles. Understanding these challenges in advance is the most effective way to mitigate their impact.
Inconsistent source data is perhaps the most common issue. Legacy CAD libraries accumulated over many years often reflect the conventions of multiple individuals, different software versions, and varying levels of drawing discipline. Establishing clear data standards and assigning responsibility for data cleansing before conversion begins will save significant time and cost downstream.
Organisational resistance is another frequent barrier. Staff accustomed to 2D workflows may perceive BIM adoption as a threat to established expertise or as an imposition of additional workload. Addressing this requires visible leadership commitment, adequate training investment, and a clear communication strategy that frames BIM adoption as a professional development opportunity rather than a disruptive mandate.
Finally, the temptation to convert everything at once can overwhelm both budget and capacity. A phased approach — beginning with a pilot project that demonstrates tangible value, then scaling progressively — tends to deliver more durable results than an attempt at wholesale transformation.
Conclusion: The Future is Intelligent
Transforming 2D legacy CAD drawings into 3D BIM models represents far more than a technological upgrade. It is a strategic investment in precision, efficiency, and collaborative working that reshapes the way built environment projects are conceived, delivered, and managed throughout their entire lifecycle. As client expectations rise and procurement standards increasingly mandate BIM capability, organisations that embrace this transition are not merely keeping pace with industry change — they are actively positioning themselves to lead it.
At Adyantrix, our BIM consulting and CAD-to-BIM conversion services are designed to support exactly this kind of strategic transition. Whether you are working from decades-old AutoCAD files, paper blueprints, or point-cloud scan data, our team brings the technical depth and project experience to deliver models that are accurate, well-structured, and genuinely fit for purpose. From architectural and structural modelling through to clash detection co-ordination and facilities management integration, we help organisations unlock the full intelligence that their built assets contain — and put that intelligence to work from day one.
Speak with our BIM Consulting team at Adyantrix to find out how we can support your next project.