The Challenge
Designing a greenfield automotive plant comes with its own set of unique challenges, particularly when it comes to Mechanical, Electrical, and Plumbing (MEP) installations. An innovative global automotive manufacturer faced the task of constructing a new facility that aimed to incorporate state-of-the-art technology alongside robust sustainable practices. The core challenge was to enable zero-clash MEP installation to avoid delays, cost overruns, and inefficiencies during construction.
Traditionally, plants are designed with limited collaboration across disciplines, leading to inevitable clashes during the construction phase. In an environment where precision and time are crucial, particularly for an automotive plant where production lines are quickly set up, even minor discrepancies can lead to significant disruptions.
The Solution
Adyantrix was engaged to provide our cutting-edge BIM (Building Information Modelling) solutions to address these challenges. Our approach was to deploy advanced BIM tools, including Revit and BIM 360, that would allow for comprehensive modelling and collaboration across all involved engineering disciplines.
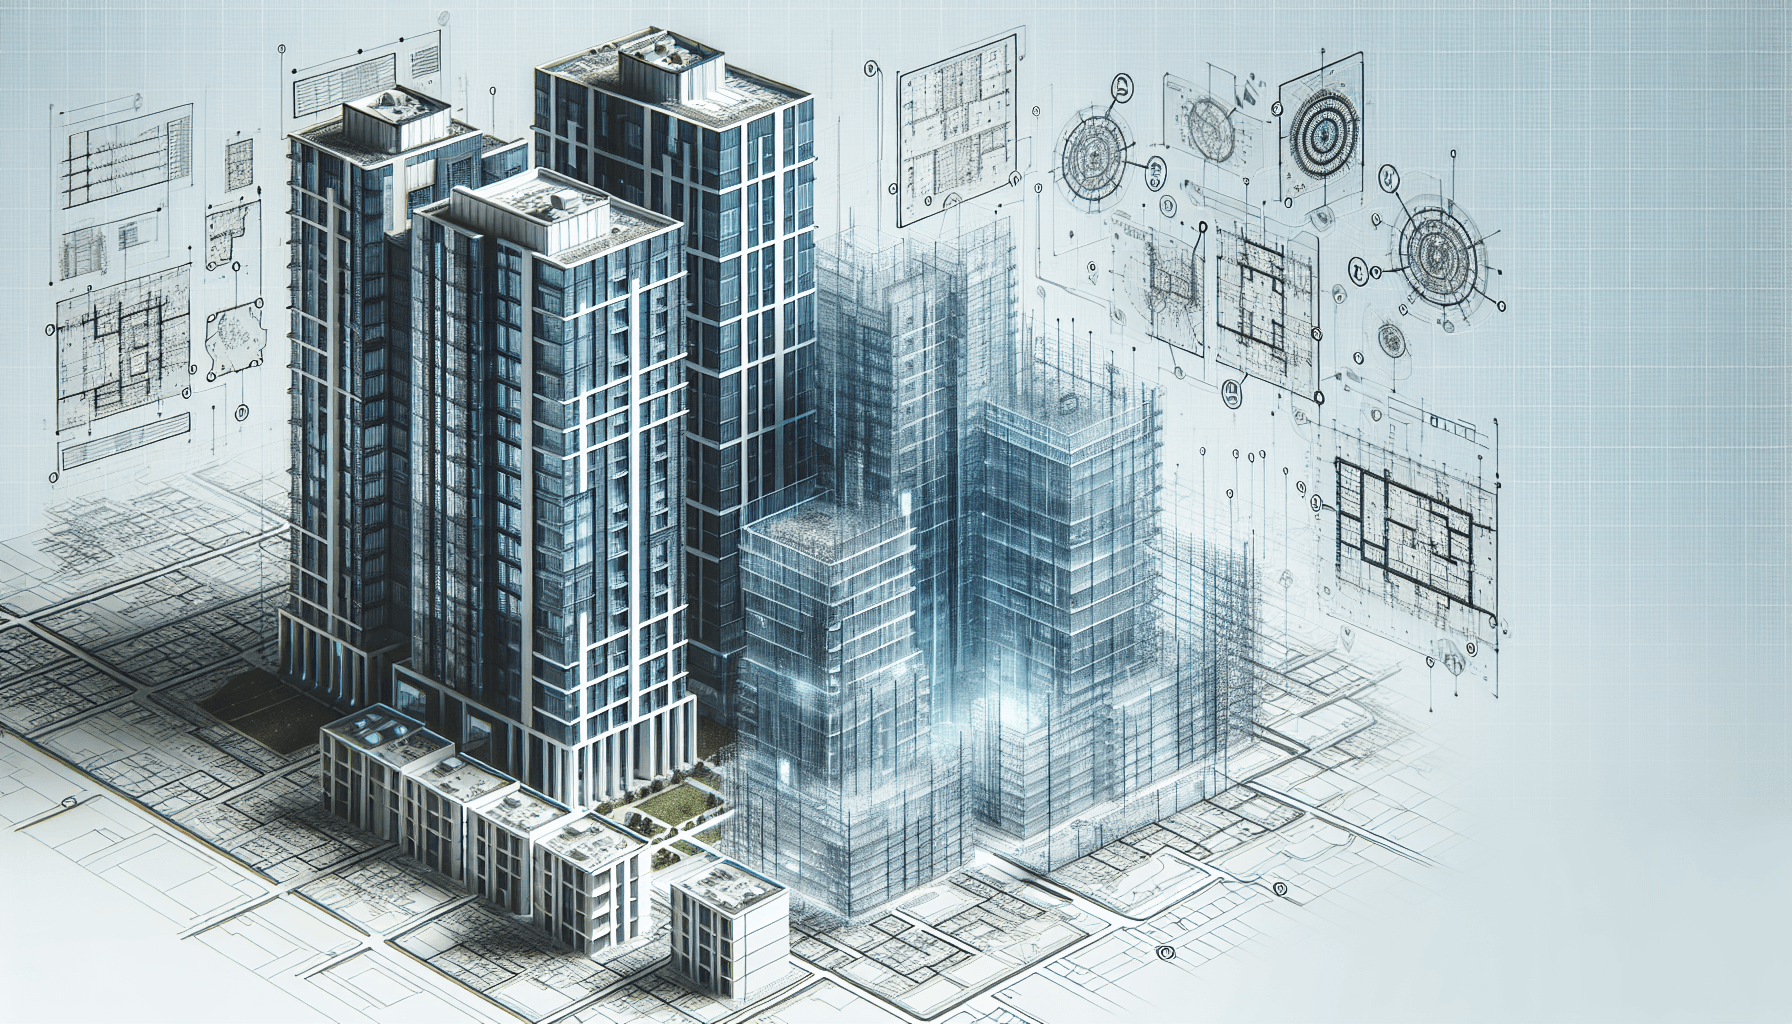
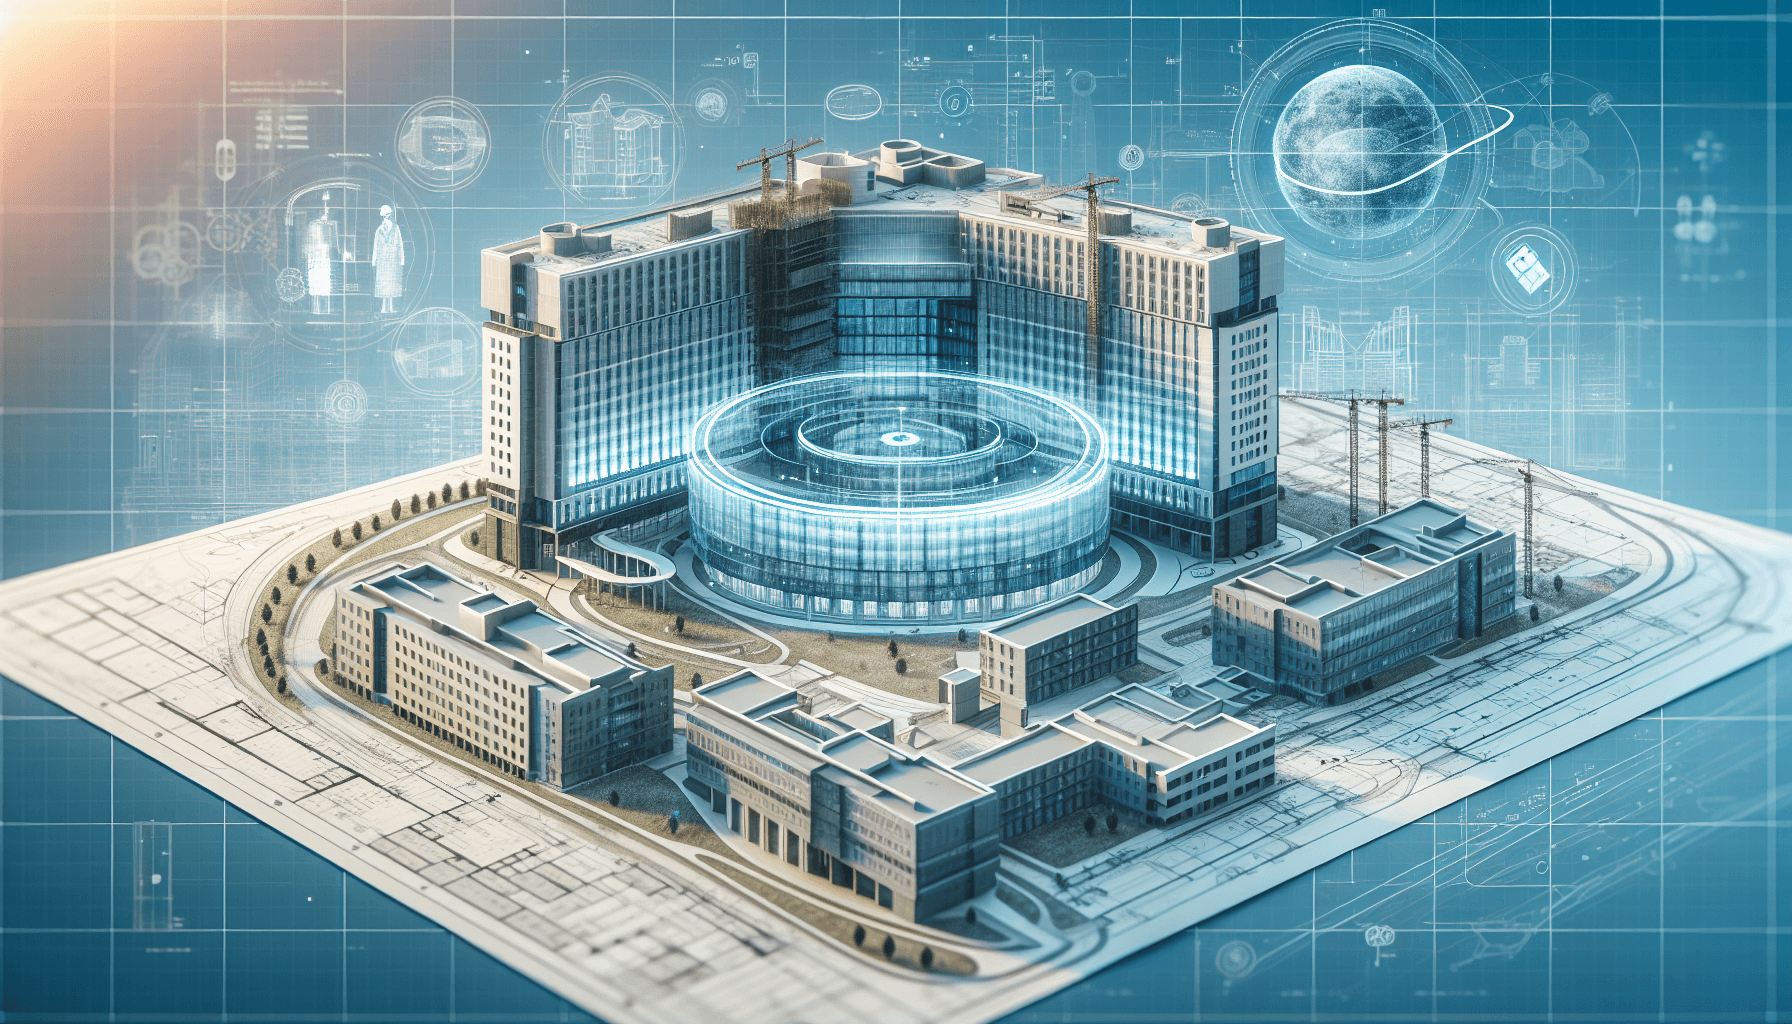
Our specialised team of BIM consultants initiated the project by developing a detailed 3D model of the entire plant with a focus on the MEP systems. This digital twin served as an interactive and dynamic representation of the final construction, allowing every stakeholder—from architects and engineers to contractors and manufacturers—seamless access to the model and facilitate input.
We incorporated a robust clash detection process into the design workflow. Utilising clash detection features within the BIM software, our team systematically identified and resolved potential conflicts in the planning phase. Every design variation was cross-checked against all other disciplines, ensuring that the coordination of the MEP systems was collision-free.
Key Results
The implementation of BIM technology enabled the realisation of a clash-free design that has set a benchmark in the construction of automotive plants. Here are some of the key results achieved by adopting this comprehensive digital approach:
-
Zero-Clash Installation: The anticipation and resolution of over 95% of potential clashes during the design phase reduced subsequent on-site interventions and redesign costs.
-
Time Efficiency: The structured BIM process led to a 30% faster project delivery timeline as issues were resolved in the digital model rather than on the actual site.
-
Cost Savings: By preventing costly delays and design alterations during construction, there was a notable 20% reduction in overall project costs.
-
Enhanced Collaboration: Stakeholders achieved a 100% improvement in communication and real-time information sharing, minimizing errors and misunderstandings.
-
Sustainable Design Implementation: The use of BIM enabled accurate energy performance simulations pre-construction, leading to a 15% increase in energy efficiency from the initial design benchmarks.
Adyantrix not only provided a solution that was innovative and meticulous in detail but also laid the groundwork for future facilities within the manufacturing industry. The success of this project underscores the indispensable value of BIM in delivering high-quality, efficient, and sustainable manufacturing environments while setting a new standard for industry practices.
Technical Approach
The project was executed within the Autodesk Construction Cloud ecosystem, with Revit as the primary authoring environment and Autodesk BIM 360 serving as the common data environment (CDE) for model federation, clash detection, and issue management. Each engineering discipline — civil and structural, architectural, mechanical services, electrical, process pipework, and fire protection — authored discipline-specific Revit models that were federated into a single coordinated model on a weekly update cycle.
The MEP scope was particularly complex for an automotive plant of this scale. The facility encompassed paint shop extract systems, compressed air distribution across assembly lines, high-voltage cable management for robotic welding cells, underfloor process water pipework, and large-format HVAC distribution serving both production and associated office areas. The spatial density of services in the paint shop zone alone — one of the most service-intensive areas of any automotive facility — required modelling at LOD 400 (Geometry, Fabrication, Assembly, Detailing) to support direct-to-fabrication outputs.
Key technology and standards decisions included:
- Navisworks Manage for federated clash detection runs, executed on a bi-weekly schedule with prioritised clash reports sorted by severity, spatial zone, and responsible discipline
- ISO 19650-compliant naming and metadata conventions applied to all model elements, ensuring asset data captured during design was directly transferable to the client's facility management systems at handover
- Dynamo scripting to automate the population of equipment data sheets from the BIM model, eliminating double-keying of data between the model and the O&M documentation suite
- Solibri Model Checker for rule-based quality assurance checks, verifying that all modelled elements met the project's BIM execution plan (BEP) requirements before each weekly model submission
- Revit shared parameters configured to carry process data attributes — flow rates, design pressures, thermal outputs — enabling the model to serve as a live data source for commissioning engineers
Implementation Highlights
The project was delivered over a twenty-two-month design and coordination programme, structured around the plant's construction programme milestones. The BIM coordination workstream ran in parallel with detailed design development, allowing clash resolution to inform design decisions rather than trail them.
Discipline onboarding and BEP alignment (Months 1–2): The first two months were spent establishing the BIM execution plan with all seven contributing disciplines, aligning on naming conventions, model split strategies, coordinate systems, and clash detection tolerance thresholds. This upfront alignment was non-negotiable — attempting to federate models from parties operating under different conventions would have introduced systematic errors that became progressively harder to resolve.
Progressive LOD development (Months 3–14): Models were developed progressively from LOD 200 (spatial coordination) through to LOD 400 in the most services-dense zones. Fortnightly coordination meetings were held in BIM 360 using model-embedded issue markups, replacing the traditional 2D drawing review process. This approach reduced the coordination meeting cycle time by approximately 35% compared to the client's previous projects.
Clash resolution sprints (Months 8–18): A dedicated clash resolution workflow was maintained throughout detailed design. Navisworks clash detection runs were scheduled every two weeks; detected clashes were classified into hard clashes (physical intersection), soft clashes (clearance violations), and workflow clashes (access and maintenance envelope issues). Hard clashes were resolved within five working days as a contractual target. At the project's peak, the team was resolving an average of 220 clashes per fortnight across all disciplines.
Fabrication-ready model delivery (Months 19–22): For mechanical and electrical services in the paint shop and assembly hall zones, the coordinated model was developed to LOD 400 to support off-site prefabrication of ductwork and pipework spools. This reduced on-site installation time for these systems by an estimated 28%, with fewer site workers required in the confined overhead zones.
Measurable Outcomes
The project delivered outcomes that exceeded the client's pre-project benchmarks across every key metric:
- Zero hard clashes on site throughout the entire MEP installation programme — a first for the client organisation on a facility of this scale and complexity
- Clash resolution in the design phase addressed over 2,400 individual clash instances, each of which would otherwise have required an on-site RFI, re-procurement of materials, and rework time
- Project delivery was completed 30% faster than the client's previous comparable greenfield facility, which had been delivered using traditional 2D coordination methods
- Overall project cost reduction of 20% versus the original baseline, attributable to elimination of site rework, reduction in design change orders, and shorter construction programme duration
- Energy performance of the completed facility was 15% more efficient than the design baseline, validated through post-occupancy BMS data in the first six months of operation — the BIM-based energy simulation work during design had accurately predicted performance
- Facility management handover was achieved with a fully attributed BIM model containing 98.7% of required asset data, reducing the client's FM team's commissioning data entry effort by an estimated 600 person-hours
Lessons Learned
This project generated several insights that have directly shaped how we approach large industrial BIM programmes.
Establishing the CDE before any modelling begins is non-negotiable. On earlier projects where the CDE setup was treated as a background administrative task, discipline teams defaulted to emailing models and tracking clashes in spreadsheets — creating version control problems that compounded over time. On this project, a mandatory CDE onboarding session was held before any model authoring commenced. No discipline was permitted to upload to the federated environment until they had demonstrated correct use of the naming and revision control conventions.
LOD progression should be driven by construction programme milestones, not by a fixed calendar. The initial project plan assumed uniform LOD progression across all zones. In practice, the construction programme front-loaded groundworks and structure in the production hall whilst the paint shop design was still being finalised. We adjusted the BIM coordination plan mid-project to track LOD development by zone against the specific construction start dates for each zone, which kept coordination effort focused where it was most urgently needed.
Fabrication-ready modelling requires early engagement with the subcontractors who will use it. The decision to develop certain zones to LOD 400 was made relatively late in the programme. Had the fabrication contractors been engaged in the BIM coordination process from the start, their preferred spooling and fabrication offset dimensions could have been incorporated into the model from LOD 300 onwards, saving a revision cycle at LOD 400.
Speak with our BIM Consulting team at Adyantrix to find out how we can support your next project.
Work with Adyantrix
If you are looking to tackle a similar challenge, Adyantrix has the expertise to help across the full project lifecycle. Our BIM consulting practice covers BEP authoring, ISO 19650 strategy, and CDE implementation. Our clash detection & coordination practice covers multidisciplinary coordination and conflict resolution. Our Revit family creation practice covers parametric Revit content built to project and manufacturer standards. Our construction documentation practice covers coordinated drawing packages, schedules, and handover packs. Get in touch to discuss your requirements — no commitment required.